JacquiWinkler

BEDS3
BATHS2 full 1 partial
SQUARE FEET1,804
MLS#A12064035
STATUSActive
PROPERTY TYPEResidential - Townhouse
SUBDIVISIONREPLAT OF PORTION OF M P
Property Description
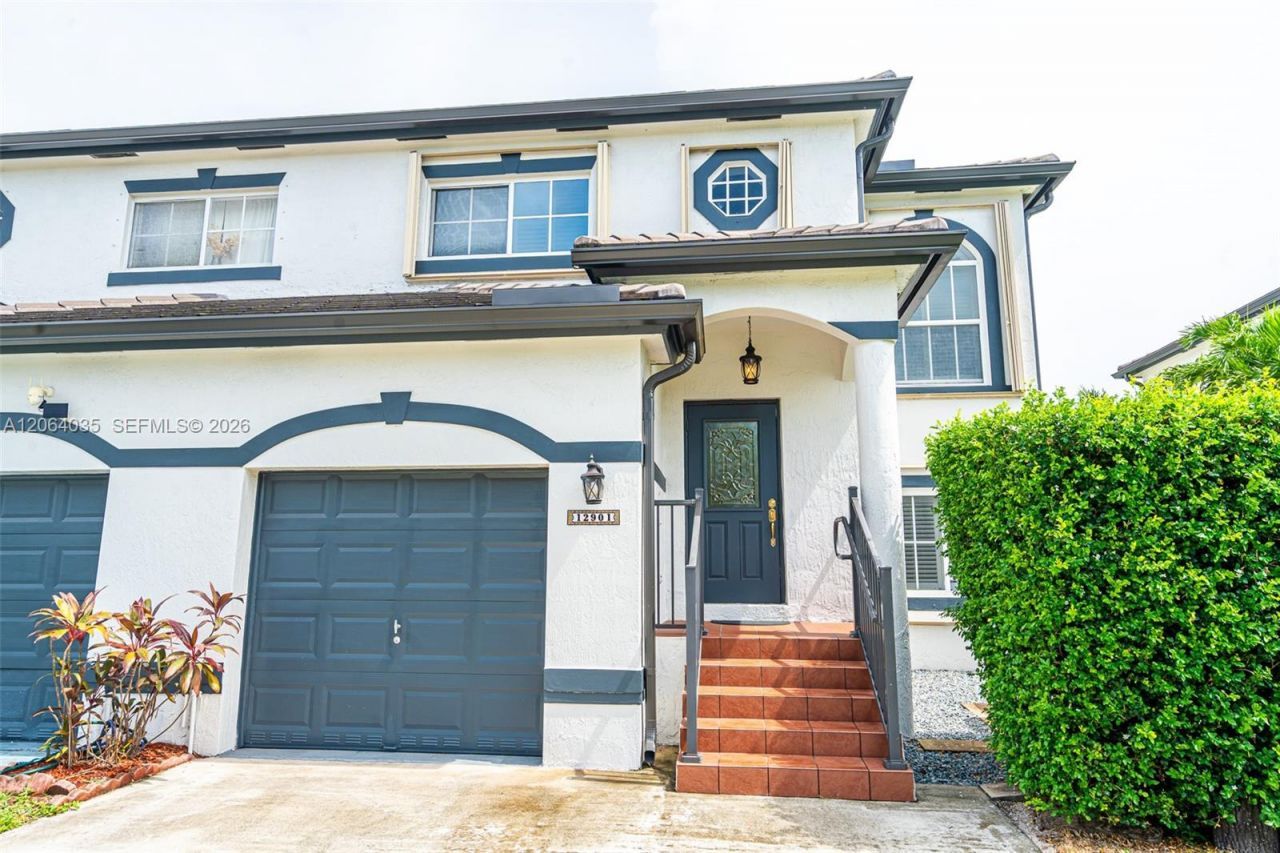
Somerset Cove at Vizcaya! This 3 bedroom, 2.5 bath townhome welcomes you with an open floor plan and volume ceilings that create a bright, airy feel from the moment you walk in. This home means business when it comes to storm protection, accordion hurricane shutters on every window and the rear exit, plus a hurricane rated front door, giving you real peace of mind and real savings on insurance. The roof was already replaced in 2023, so that big ticket item is handled before you even move in. One car garage plus an additional carport space make parking effortless. Live behind Vizcayas 24 hour roving security with community amenities including a pool and playground right in Somerset Cove. Minutes from top schools, shopping, and major highways. Homes this well protected and this move-in ready do not sit on the market long, come see it for yourself before its gone! Buyers and agents, please schedule an in person walkthrough prior to submitting an offer, no sight unseen offers will be accepted.
Property Features
Property Type: Residential - Townhouse
Cooling: Ceiling Fan(s), Central Air
Fenced: Yes
Garage: 1 car attached
Heating: Central
Home Style: Corner Unit
Stories: 2.0
Taxes: $3,242
Year Built: 1999
Amenities
First Floor Entry
Closet Cabinetry
Other
Pantry
Volume Ceilings
Walk-In Closet(s)
Other
Feature Descriptions
Appliances: Dishwasher, Dryer, Electric Range, Electric Water Heater, Microwave, Refrigerator, Washer
Association Amenities: Child Play Area, Exterior Lighting, Pool
Crops Included Y/N: No
Days on Site: 1
Exterior: Concrete Block Construction, Brick, CBS Construction
Fencing: Fenced
Flooring: Carpet, Tile
HOA Fee: 405/ Monthly
Home Warranty Y/N: No
Laundry: Washer/Dryer Hook-Up
Lease Considered Y/N: No
Listing Terms: All Cash, Conventional, FHA-Va Approved
Other Equipment: Automatic Garage Door Opener
Parcel#: 514035081080
Parking: Attached Carport,2 Or More Spaces, Covered
Parking Notes: Attached Carport,2 Or More Spaces, Covered
Patio/Porch: Open Porch
Property Attached Y/N: No
Property Sub-Type: Townhouse
Security: Smoke Detector, Complex Fenced, Guard At Site, Security Patrol
Special View Info: Garden View, Other View
Window: Complete Accordian Shutters, Hurricane Shutters
Local Schools
High School: Everglades
Middle School: New Renaissance
Elementary School: Coral Cove
Listed By / Shown By
Listed By
Agency Name: The Keyes Company
Agency Phone: 305-822-9800
Shown By
Agent Name: Jacqui Winkler
Agent Phone: Cell: (754) 777-2993
Agency Title: Realty 100

Estimate Your Payment
Estimated Payment
$ 1,491.02 per month $1,079.40 Principal & Interest $270.17 Property Tax $141.46 Homeowner's InsuranceChange Payment Information


Privacy Policy / DMCA Notice / ADA Accessibility


This site is hosted, designed and copyright
© 1994 - 2026 by
Delta Media Group, Inc. -- Patent Pending --
12901 SW 50th St | MLS# A12064035
This townhouse located at 12901 SW 50th St , Miramar, FL 33027 is currently listed for sale with an asking price of $485,000. This property was built in 1999 and has 3 bedrooms and 2 full and 1 partial baths with 1804 sq. ft. SW 50th St is located in the REPLAT OF PORTION OF M P subdivision. Search REPLAT OF PORTION OF M P real estate on jwinkler.realty100.com today.