JacquiWinkler

BEDS2
BATHS2 full
SQUARE FEET1,166
MLS#A12055935
STATUSActive
PROPERTY TYPEResidential - Condominium
SUBDIVISIONKINGSLEY AT CENTURY VILLA
Property Description
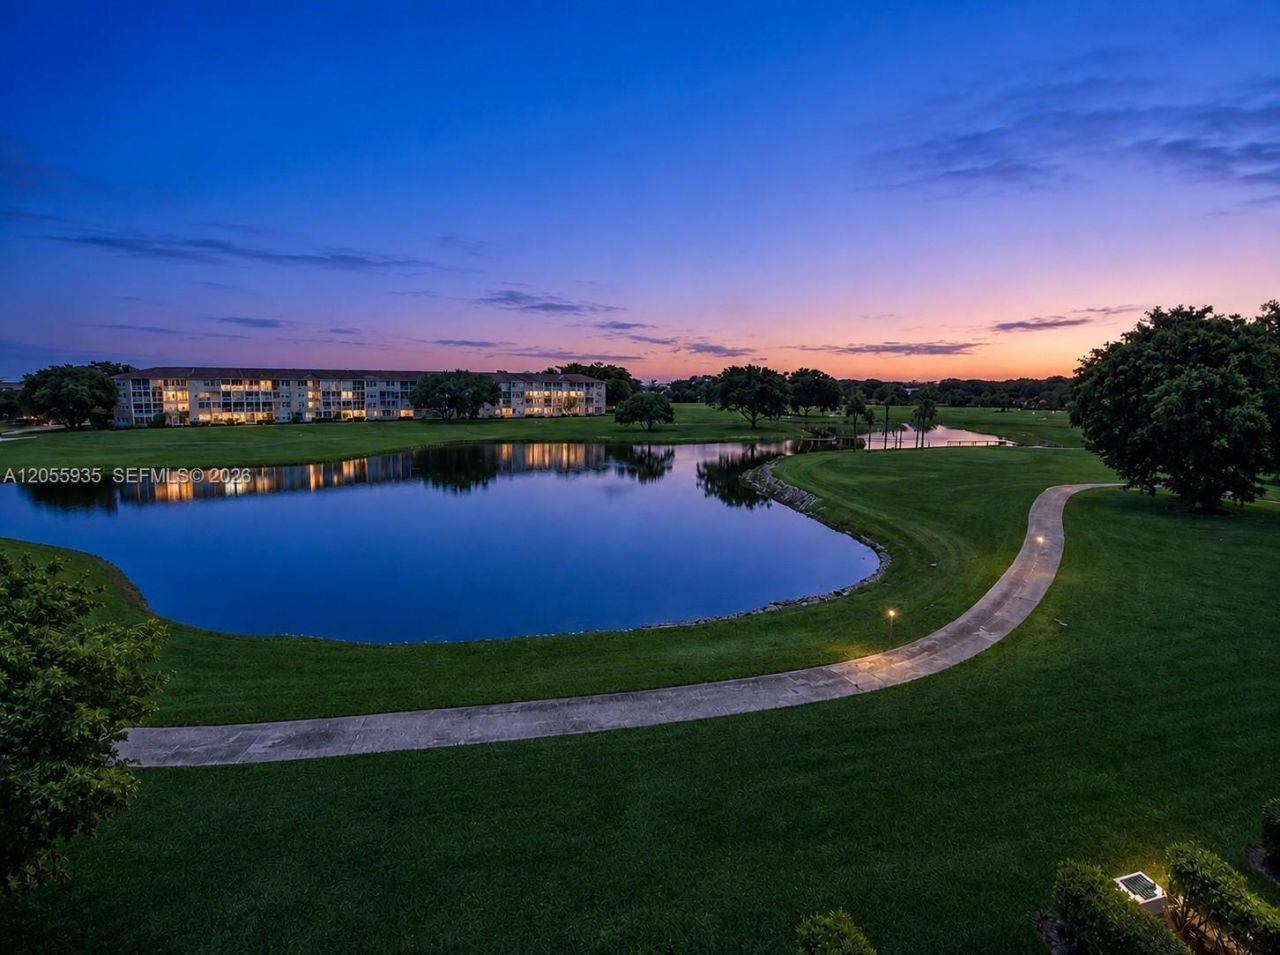
Discover this renovated 2-bedroom, 2-bath top-floor corner condo in Century Village Pembroke Pines, a gated 55+ community. Enjoy spectacular golf course and lake views, a split-bedroom layout, vinyl flooring, and an enclosed balcony. The updated kitchen features granite countertops, stainless steel appliances, and newer cabinetry. Additional highlights include renovated bathrooms, a spacious primary suite, walk-in closet, built-in Murphy bed, accordion shutters, extra storage, elevator access, and same-floor laundry. Resort-style amenities include pools, golf, tennis, pickleball, fitness center, theater, clubhouse, security, and shuttle service. Association includes water, cable, internet, and exterior maintenance. Leasing permitted. Move-in ready and easy to show!
Property Features
Property Type: Residential - Condominium
Cooling: Ceiling Fan(s), Central Air, Electric
Fenced: Yes
Heating: Central, Electric
Home Style: Corner Unit
Stories: 4.0
Taxes: $644
Year Built: 1985
Amenities
Built-in Features
Pantry
Walk-In Closet(s)
Exterior Cat Walk
On Golf Course
Open Balcony
Feature Descriptions
Appliances: Dishwasher, Electric Range, Microwave, Refrigerator
Association Amenities: Barbecue, Billiard Room, Clubhouse-Clubroom, Laundry, Community Room, Courtesy Bus, Elevator(s), Exercise Room, Heated Pool, Pickleball, Pool, Tennis Court(s), Trash Chute
Crops Included Y/N: No
Days on Site: 22
Directions: GPS. Building Kingsley - A
Exterior: CBS Construction
Flooring: Vinyl
HOA Fee: 560/ Monthly
Home Warranty Y/N: No
Laundry: Common Area
Lease Considered Y/N: No
Listing Terms: All Cash, Conventional
Parcel#: 514023AB0430
Parking: 1 Space, Assigned, Guest, No Rv/Boats, No Trucks/Trailers
Parking Notes: 1 Space, Assigned, Guest, No Rv/Boats, No Trucks/Trail
Patio/Porch: Open Balcony
Pets Allowed: No
Property Attached Y/N: Yes
Property Sub-Type: Condominium
Security: Complex Fenced, Card Entry, Guard At Site, Security Patrol
Senior Community: Yes
Special View Info: Golf View, Lake
Water Features: Lake
Window: Complete Accordian Shutters, Hurricane Shutters, Blinds
Local Schools
Middle School: Walter C. Young
Elementary School: Lakeside
Listed By / Shown By
Listed By
Agency Name: United Realty Group Inc
Agency Phone: 954-450-2000
Shown By
Agent Name: Jacqui Winkler
Agent Phone: Cell: (754) 777-2993
Agency Title: Realty 100

Estimate Your Payment
Estimated Payment
$ 554.60 per month $442.89 Principal & Interest $53.67 Property Tax $58.04 Homeowner's InsuranceChange Payment Information


Privacy Policy / DMCA Notice / ADA Accessibility


This site is hosted, designed and copyright
© 1994 - 2026 by
Delta Media Group, Inc. -- Patent Pending --
13475 SW 9th St, Unit 401A | MLS# A12055935
This condo located at 13475 SW 9th St, Unit 401A, Pembroke Pines, FL 33027 is currently listed for sale with an asking price of $199,000. This property was built in 1985 and has 2 bedrooms and 2 full baths with 1166 sq. ft. SW 9th St, Unit 401A is located in the KINGSLEY AT CENTURY VILLA subdivision. Search KINGSLEY AT CENTURY VILLA real estate on jwinkler.realty100.com today.