JacquiWinkler

BEDS2
BATHS2 full
SQUARE FEET1,660
MLS#B26062263
STATUSActive
PROPERTY TYPEResidential - Townhouse
SUBDIVISIONAVALON TRAILS AT VILLAGES OF ORIOLE PUD
Property Description
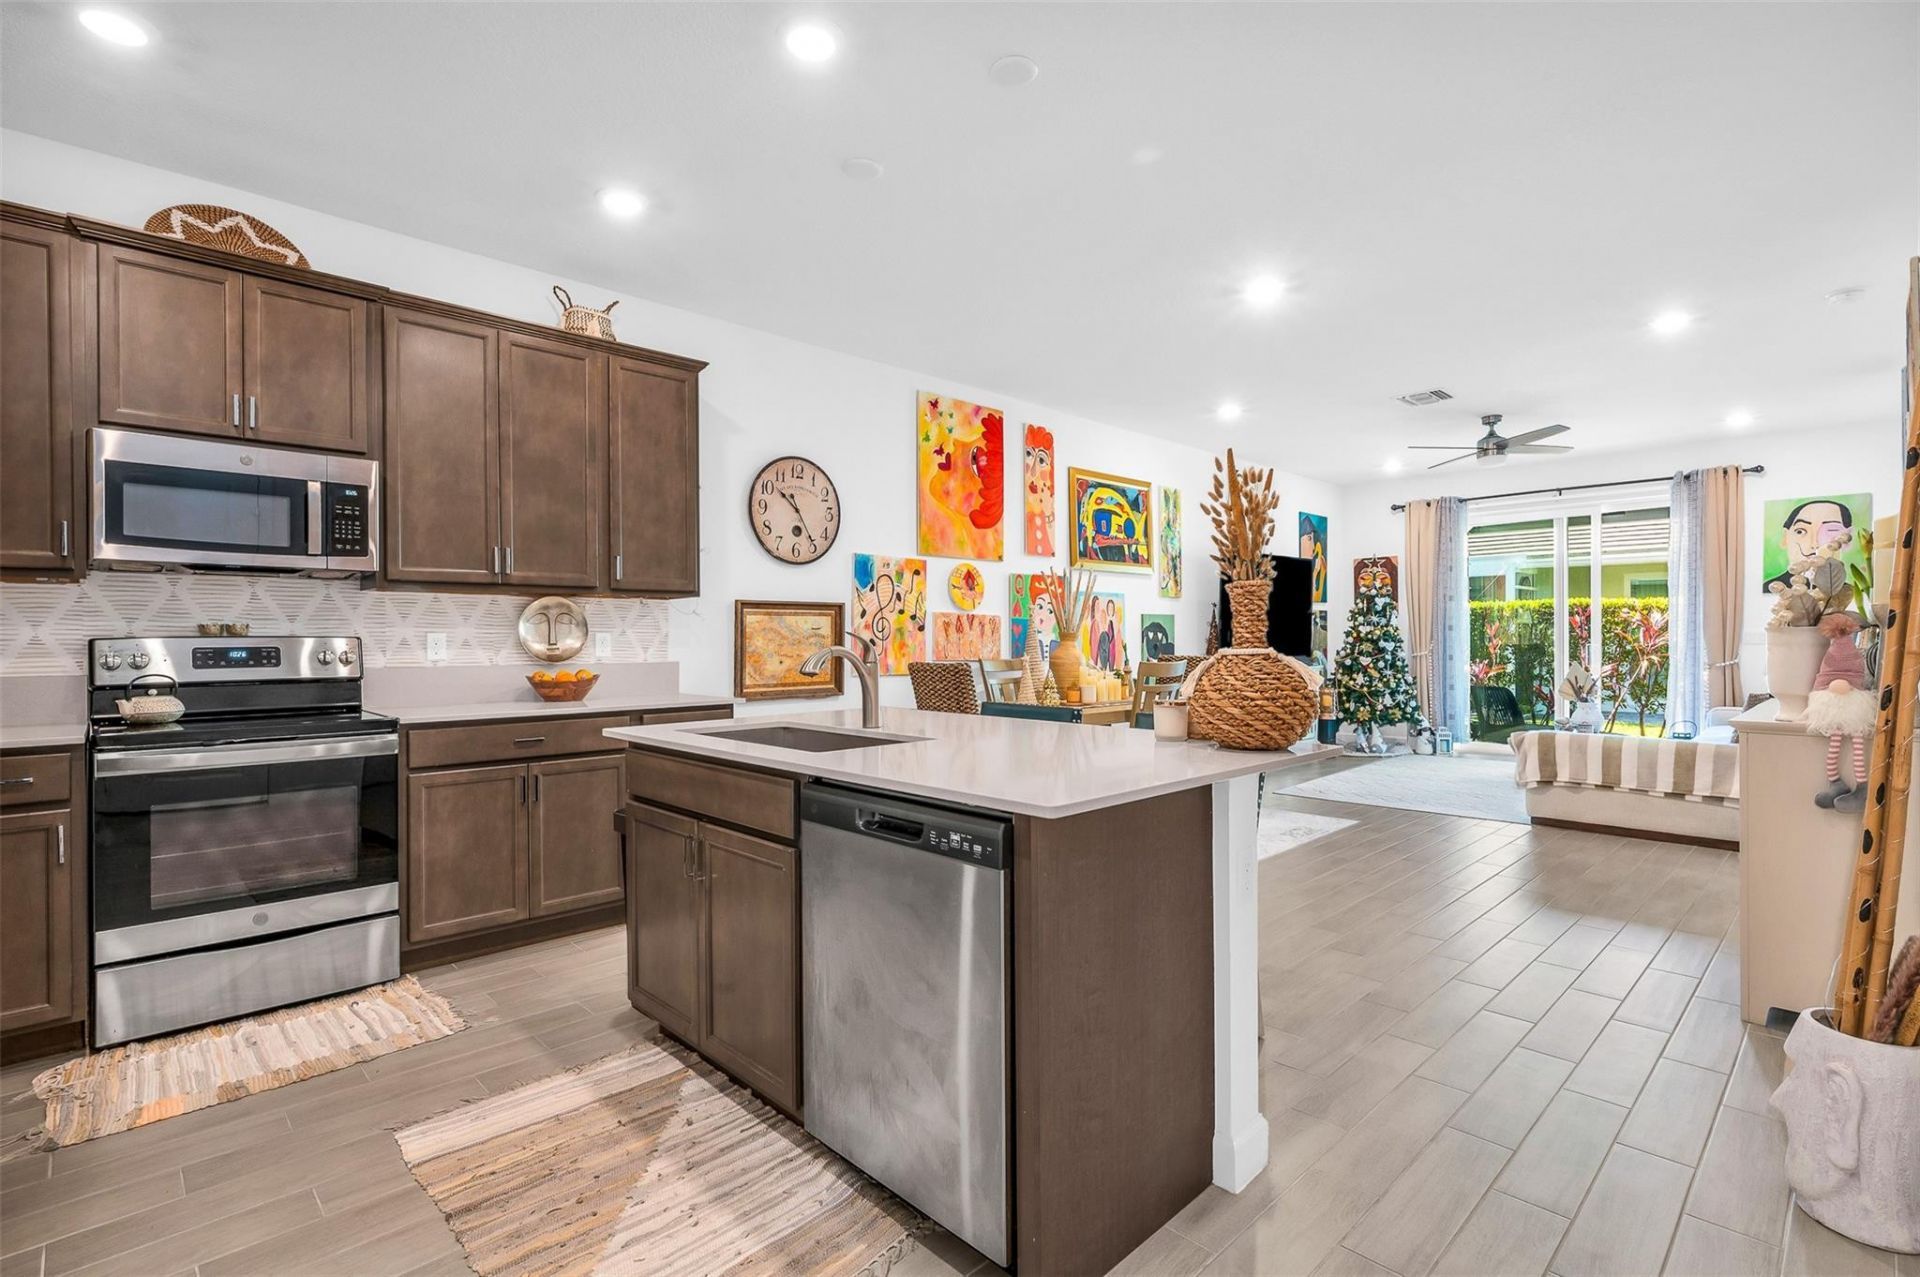
Assumable 3% Mortgage! YES, You Read That Right! This Could Save You Thousands of Dollars a Year! Reach Out For More Details. This Is The Very Desirable Larkspur Model Featuring A Spacious Open Floorplan. The Foyer Entry Welcomes You Into This Magnificent Home. Perfect For Entertaining As The Kitchen Overlooks the Great Room. The Bedrooms Are Generous In Size With Spacious Bathrms & A Separate Laundry Rm. The Kitchen Boasts Upgraded Wood Cabinets Finished w/Crown Moulding, Quartz Countertops, GE SS Appliances, Eat At Kitchen Island & Plenty of Counter Space. Highlights Include: Wood Plank Tile In The Living Areas & Cozy Carpet In The Bedrooms, Impact Windows/Doors & PET FRIENDLY COMMUNITY. Community Clubhouse, 2 Pools, Tennis, Pickleball, Card Rms, Gym, Craft Rm, Event Room, Cafe & More!
Property Features
Property Type: Residential - Townhouse
Cooling: Central Air, Ceiling Fan(s), Electric
Garage: 1 car attached
Heating: Central, Electric
Home Style: Ranch, Other
Lot Size: 0.06 Acres
Roof Type: Concrete, Tile
Stories: 1.0
Taxes: $4,277
Year Built: 2021
Amenities
Entrance Foyer
Kitchen Island
Pantry
Walk-In Closet(s)
Bedroom Layout - Split
Feature Descriptions
Appliances: Electric Water Heater, Dryer, Disposal, Dishwasher, Electric Range, Ice Maker, Microwave, Refrigerator, Water Heater, Washer, Range
Association Amenities: Clubhouse, Fitness Center, Other, Pool, Tennis Court(s), Cafe/Restaurant, Community Room, Hobby Room, Internet Included, Pickleball Court(s)
Association Fee Includes: Insurance, Maintenance Grounds, Maintenance Structure, Common Areas, Roof Repairs, Recreation Facility, Po
Days on Site: 2
Exterior: Block, Stucco
Flooring: Carpet, Tile, Wood
HOA Fee: $625/ Monthly
Laundry: Inside, Laundry Room
Parcel#: 00424615310001730
Parking: Driveway, Garage Door Opener, Guest, Garage, Attached Garage, Attached
Parking Notes: Driveway, Garage Door Opener, Guest, Garage, Attached
Patio/Porch: Patio - Covered, Patio
Pets Allowed: Yes, No Restrictions
Restrictions: Buyer Approval Required, Other Restrictions, Lease Restrictions
Security: Smoke Detector(s), Entry - Phone/Intercom, Security Gate
Sewer: Public Sewer
Special View Info: Garden, Other
SQFT Living: 1319
Structure Type: Villa
Total Rooms: 6
Utilities: Cable Connected, Electricity Connected, Phone Available, Sewer Connected, Water Connected
Utilities: Cable Connected, Electricity Connected, Phone Available, Sewer Connected, Water Connected
Water: Public
Windows: Storm Window(s)
Room Sizes
Kitchen: 12 X 9.91 Level Main
Living Room: 14.16 X 25.91 Level Main
Primary Bedroom: 12.75 X 15.08 Level Main
Bedroom 2: 11.75 X 12 Level Main
Local Schools
High School: Spanish River
Middle School: Carver Community
Elementary School: Hagen Road
Listed By / Shown By
Listed By
Agency Name: Oceans Realty LLC
Agency Phone: 754-307-7123
Shown By
Agent Name: Jacqui Winkler
Agent Phone: Cell: (754) 777-2993
Agency Title: Realty 100

Estimate Your Payment
Estimated Payment
$ 1,426.24 per month $945.87 Principal & Interest $356.42 Property Tax $123.96 Homeowner's InsuranceChange Payment Information


Privacy Policy / DMCA Notice / ADA Accessibility


This site is hosted, designed and copyright
© 1994 - 2026 by
Delta Media Group, Inc. -- Patent Pending --
14487 Highland Center Way | MLS# B26062263
This townhouse located at 14487 Highland Center Way, Delray Beach, FL 33446 is currently listed for sale with an asking price of $425,000. This property was built in 2021 and has 2 bedrooms and 2 full baths with 1660 sq. ft. Highland Center Way is located in the AVALON TRAILS AT VILLAGES OF ORIOLE PUD subdivision. Search AVALON TRAILS AT VILLAGES OF ORIOLE PUD real estate on jwinkler.realty100.com today.