JacquiWinkler

BEDS3
BATHS2 full
SQUARE FEET1,200
MLS#O6432438
STATUSActive
PROPERTY TYPEResidential - Single Family
SUBDIVISIONJUNALUSKA
Property Description
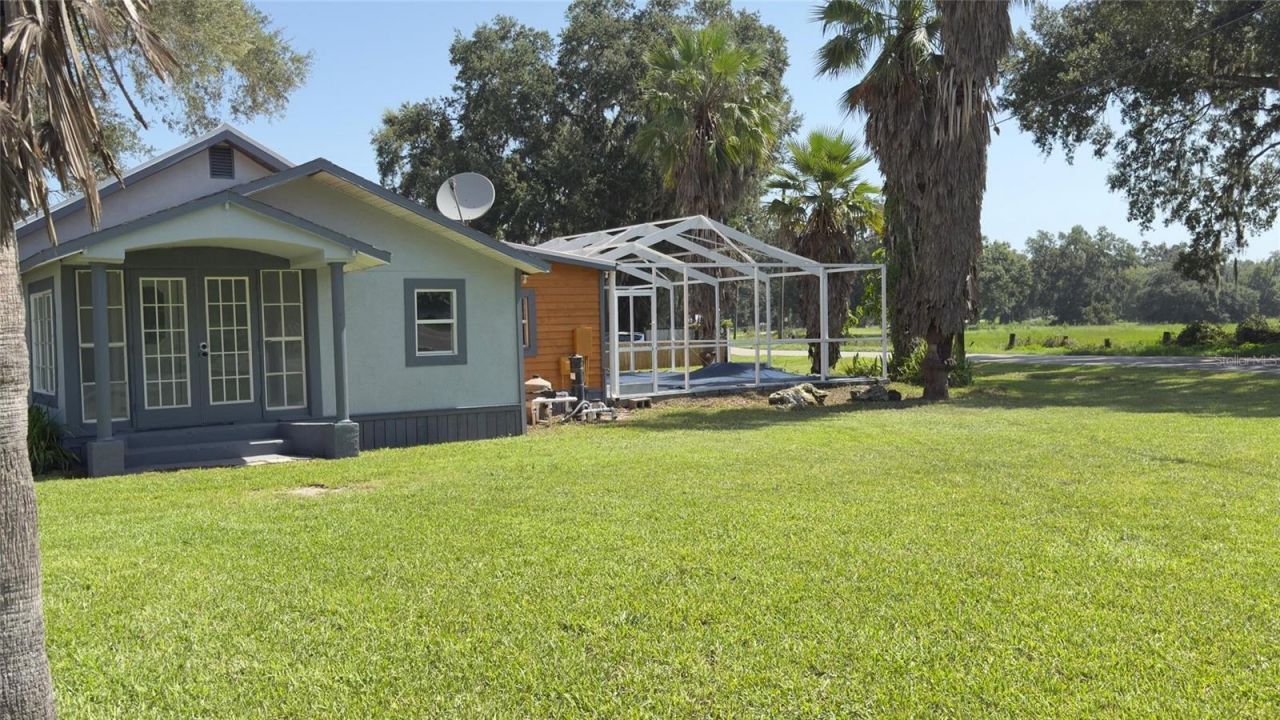
Welcome to this charming historic home located at 14740 Johns Rd in Dade City, FL. Built in 1930, this Single Family home exudes character and timeless appeal. Boasting 3 bedrooms/2 bathrooms and a finished area of 1,200 sq.ft., this property has a cozy and inviting atmosphere for itsresidents.Situated on a spacious corner lot spanning 10,454 sq.ft., this home provides plenty of outdoor space for leisure and entertaining. The lush landscaping adds to the curb appeal and creates a serene ambiance. The lot size has ample room for potential expansion or customizationto suit your preferences. Build a vegetable garden or a chicken area. The possibilities are endless! It has a detached garage, with lots of storage space, shelves, table, and an in-ground swimming pool, with fountain. Pool has a sturdy removable cover. Outdoor enclosed laundry area with hook ups, and fully tiled patio. Beautiful wooden siding for a fresh modern appeal! As you step inside, you are greeted by a warm and welcominginterior that showcases the home's original charm and features. The layout is thoughtfully designed to maximize space and functionality, creating a comfortable living environment for residents to enjoy.The finished area of 1,200 sq.ft. has a comfortable living space for relaxation and everyday living. Fully upgraded kitchen with all new LG stainless steel appliances. Open floor plan between kitchen and living room area, with a bar top counter. All new fresh paint, new laminate floors throughout, newly remodeled bathrooms with tile accented wall. Master bathroom has shower and a separate jacuzzi tub. The kitchen has butchered block countertops, new light cabinets, double deep sink with garbage disposal. Appliances include wine cooler, electric glass top range oven with air fryer, dishwasher, over the range microwave, and 4-door French refrigerator with ice/water dispenser. Overall, this property at 14740 Johns Rd in Dade City, FL presents a wonderful opportunity for buyers seeking a historic home with character and charm. With its desirable features and prime location, this home is sure to delight its future residents for years to come. Don't miss out on the chance to make this property your own and enjoy the timeless appeal.
Property Features
Property Type: Residential - Single Family
Cooling: Central Air
Garage: 1
Heating: Central
Lot Size: 0.24 Acres
Roof Type: Shingle
Stories: 1.0
Taxes: $587
Year Built: 1930
Amenities
Eat-in Kitchen
Kitchen/Family Room Combo
Living Room/Dining Room Combo
Open Floorplan
Primary Bedroom Main Floor
Solid Wood Cabinets
Thermostat
French Doors
Garden
Storage
Feature Descriptions
Appliances: Convection Oven, Cooktop, Dishwasher, Disposal, Electric Water Heater, Exhaust Fan, Freezer, Ice Maker, Microwave, Refrigerator, Wine Refrigerator
Days on Site: 1
Directions: Drive north on 7th St. Keep right to stay on 7th St. Right to Whitehouse Ave. Property is on the left.
Exterior: Stucco, Wood Siding
Flood Zone Code: AE
Flooring: Laminate
Foundation: Crawlspace
Home Warranty Y/N: No
Listing Terms: Cash, Conventional, Other, VA Loan
Lot Dimensions: 0.24
Ownership: Fee Simple
Pets Allowed: No
Pool: In Ground, Screen Enclosure
Property Attached Y/N: No
Property Sub-Type: Single Family Residence
Sewer: Public Sewer
Showing Instructions: Call Owner, See Remarks
Special Sale Provisions: None
Swimming Pool: Yes
Utilities: Cable Available, Electricity Available, Water Connected
Water: Public
Water Access Y/N: No
Zoning: R1MH
Room Sizes
Primary Bedroom: 14x12
Bedroom 2: 14x12
Bedroom 3: 14x12
Primary Bathroom: 14x12
Bathroom 2: 14x12
Living Room: 14x12
Kitchen: 14x12
Dining Room: 14x12
Local Schools
High School: Pasco High-PO
Middle School: Centennial Middle-PO
Elementary School: Pasco Elementary School-PO
Listed By / Shown By
Listed By
Agency Name: BEYCOME OF FLORIDA LLC
Agency Contact: 844-239-2663
Shown By
Agent Name: Jacqui Winkler
Agent Phone: Cell: (754) 777-2993
Agency Title: Realty 100

Estimate Your Payment
Estimated Payment
$ 640.47 per month $523.01 Principal & Interest $48.92 Property Tax $68.54 Homeowner's InsuranceChange Payment Information



Member Participants (and their affiliated licensees, if applicable) shall indicate on their websites that IDX information is provided exclusively for consumers’ personal non-commercial use, that it may not be used for any purpose other than to identify prospective properties consumers may be interested in purchasing, that the data is deemed reliable but is not guaranteed by MLS GRID, and that the use of the MLS GRID Data may be subject to an end user license agreement prescribed by the Member Participant’s applicable MLS if any and as amended from time to time. MLS GRID may, at its discretion, require use of other disclaimers as necessary to protect Member Participant, and/or their MLS from liability.
Based on information submitted to the MLS GRID. All data is obtained from various sources and may not have been verified by broker or MLS GRID. Supplied Open House Information is subject to change without notice. All information should be independently reviewed and verified for accuracy. Properties may or may not be listed by the office/agent presenting the information.
Privacy Policy / DMCA Notice / ADA Accessibility


This site is hosted, designed and copyright
© 1994 - 2026 by
Delta Media Group, Inc. -- Patent Pending --
14740 Johns Road | MLS# O6432438
This single family home located at 14740 Johns Road, Dade City, FL 33525 is currently listed for sale with an asking price of $235,000. This property was built in 1930 and has 3 bedrooms and 2 full baths with 1200 sq. ft. Johns Road is located in the JUNALUSKA subdivision. Search JUNALUSKA real estate on jwinkler.realty100.com today.