JacquiWinkler

BEDS4
BATHS3 full
SQUARE FEET1,644
MLS#C7529544
STATUSActive
PROPERTY TYPEResidential - Single Family
SUBDIVISIONPORT CHARLOTTE
Property Description
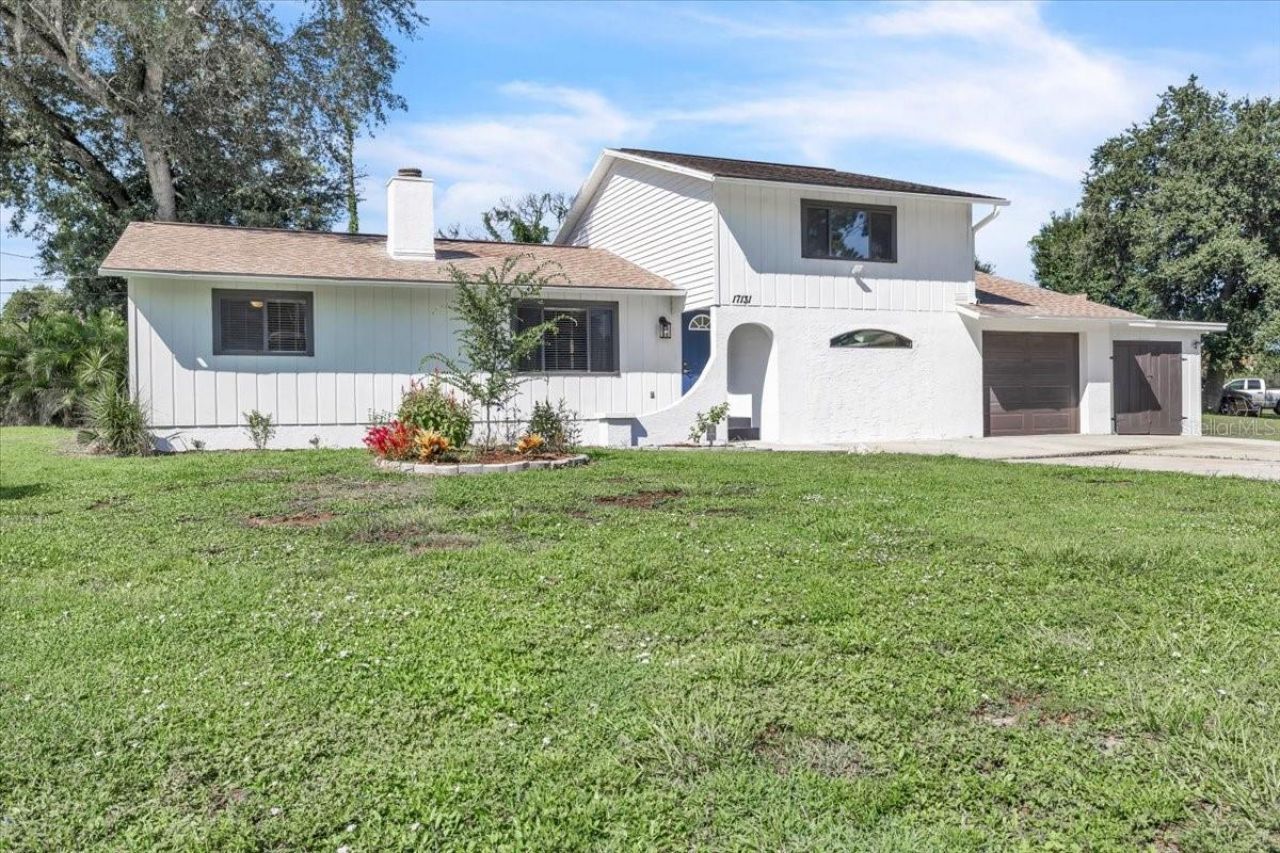
Virtually Staged. Welcome to this spacious two-story, 4-bedroom, 2-bath home situated on an approximately quarter-acre corner lot in Port Charlotte. Offering a flexible floor plan, generous outdoor space, an extended driveway with ample parking, and a powered workshop/storage shed, this property provides plenty of room for everyday living, hobbies, and entertaining. Step inside to a welcoming living room featuring vaulted ceilings and a wood-burning fireplace that creates a warm and inviting focal point. Just off the main living area is a versatile family room, den, or fourth bedroom with a closet, allowing the space to easily adapt to your needs. The kitchen features granite countertops, a creek-rock backsplash, espresso cabinetry, under-cabinet lighting, stainless steel appliances, glass-front display cabinets, wine-rack shelving, and easy-glide drawers. An adjoining dining area offers a comfortable setting for everyday meals or gatherings. Two bedrooms are conveniently located on the main level along with a guest bathroom featuring a tub/shower combination, updated vanity with easy-glide drawers, lighting, and mirror. Just off the laundry room, the former garage has been converted into a spacious bonus area, adding even more versatility to the home. This space features tile flooring, recessed lighting, a mini-split A/C system, and a convenient half bath, along with cabinetry, countertop workspace, and a sink. With its generous size and functional layout, it offers numerous possibilities as a game room, hobby area, home office, guest space, or additional living area. Upstairs, the private primary suite features a walk-through closet and an en-suite bathroom complete with a garden tub with spray attachment, tiled walk-in shower with built-in shelving, vanity, and updated lighting. Outdoor living continues on the screened lanai overlooking the fenced backyard, creating a comfortable spot for relaxing or entertaining. A fire pit adds to the outdoor appeal, while the spacious yard offers plenty of room for gardening, recreation, or the potential addition of a pool. A separate workshop/storage shed with power provides additional space for tools, projects, and storage. Notable improvements include a shingle roof replaced in 2018 and a new septic system and drain field installed in July 2019. Stainless steel kitchen appliances were also updated in 2019. With its corner-lot setting, flexible living spaces, fireplace, converted bonus area, screened lanai, fenced backyard, powered workshop, and generous parking, this Port Charlotte home offers space and versatility both inside and out. Conveniently located in Port Charlotte, the home offers easy access to shopping, dining, everyday conveniences, parks, and recreational opportunities. Enjoy nearby Charlotte Sports Park, Charlotte Harbor and Port Charlotte Beach Park, along with the area's many boating, fishing, and outdoor activities. Gulf beaches, including Englewood Beach on Manasota Key, are also within an easy drive, while nearby major roadways provide convenient access to surrounding Southwest Florida destinations.
Property Features
Property Type: Residential - Single Family
Cooling: Central Air, Mini-Split Unit(s)
Fenced: Yes
Heating: Electric
Lot Size: 0.26 Acres
Roof Type: Shingle
Stories: 2.0
Taxes: $2,435
Year Built: 1984
Amenities
Ceiling Fans(s)
High Ceilings
Living Room/Dining Room Combo
Open Floorplan
PrimaryBedroom Upstairs
Stone Counters
Thermostat
Vaulted Ceiling(s)
Walk-In Closet(s)
Window Treatments
Rain Gutters
Sliding Doors
Feature Descriptions
Additional Rooms: Bonus Room, Inside Utility
Appliances: Dishwasher, Dryer, Electric Water Heater, Microwave, Range, Refrigerator, Washer
Community Features: None
Days on Site: 3
Directions: US41 NORTH IN PORT CHARLOTTE, RIGHT ONTO TOLEDO BLADE, LEFT ONTO HILLSBOROUGH, LEFT ONTO MIRACLE, RIGHT ONTO DOYLE.
Exterior: Concrete, Stucco, Frame, Wood Siding
Fencing: Fenced
Fireplace: Decorative, Living Room, Wood Burning
Fireplace Y/N: Yes
Flood Zone Code: x
Flooring: Carpet, Ceramic Tile
Foundation: Slab
Home Warranty Y/N: No
Listing Terms: Cash, Conventional, FHA, VA Loan
Lot: Cleared, Corner Lot, Landscaped, Paved
Lot Dimensions: 0.26
Ownership: Fee Simple
Parking: Driveway, Ground Level, Off Street
Parking Notes: Driveway, Ground Level, Off Street
Patio/Porch: Covered, Screened
Pets Allowed: Yes
Property Attached Y/N: No
Property Sub-Type: Single Family Residence
Security: Smoke Detector(s)
Sewer: Septic Tank
Showing Instructions: See Remarks, ShowingTime
Special Sale Provisions: None
Utilities: BB/HS Internet Available, Cable Available, Electricity Available, Electricity Connected, Water Available, Water Connected
Vegetation: Trees/Landscaped
Water: Public
Water Access Y/N: No
Windows: Blinds
Zoning: RSF3.5
Room Sizes
Balcony/Porch/Lanai: 20x12
Laundry: 8x8
Bedroom 4: 17x13
Bedroom 3: 13x11
Bedroom 2: 12x11
Primary Bedroom: 20x13
Bonus Room: 27x13
Kitchen: 10x8
Dining Room: 8x8
Living Room: 18x15
Local Schools
High School: Port Charlotte High
Middle School: Murdock Middle
Elementary School: Liberty Elementary
Listed By / Shown By
Listed By
Agency Name: MARINA PARK REALTY LLC
Agency Contact: 941-205-0888
Shown By
Agent Name: Jacqui Winkler
Agent Phone: Cell: (754) 777-2993
Agency Title: Realty 100

Estimate Your Payment
Estimated Payment
$ 832.22 per month $556.39 Principal & Interest $202.92 Property Tax $72.92 Homeowner's InsuranceChange Payment Information



Member Participants (and their affiliated licensees, if applicable) shall indicate on their websites that IDX information is provided exclusively for consumers’ personal non-commercial use, that it may not be used for any purpose other than to identify prospective properties consumers may be interested in purchasing, that the data is deemed reliable but is not guaranteed by MLS GRID, and that the use of the MLS GRID Data may be subject to an end user license agreement prescribed by the Member Participant’s applicable MLS if any and as amended from time to time. MLS GRID may, at its discretion, require use of other disclaimers as necessary to protect Member Participant, and/or their MLS from liability.
Based on information submitted to the MLS GRID. All data is obtained from various sources and may not have been verified by broker or MLS GRID. Supplied Open House Information is subject to change without notice. All information should be independently reviewed and verified for accuracy. Properties may or may not be listed by the office/agent presenting the information.
Privacy Policy / DMCA Notice / ADA Accessibility


This site is hosted, designed and copyright
© 1994 - 2026 by
Delta Media Group, Inc. -- Patent Pending --
17131 Doyle Avenue | MLS# C7529544
This single family home located at 17131 Doyle Avenue , Port Charlotte, FL 33954 is currently listed for sale with an asking price of $250,000. This property was built in 1984 and has 4 bedrooms and 3 full baths with 1644 sq. ft. Doyle Avenue is located in the PORT CHARLOTTE subdivision. Search PORT CHARLOTTE real estate on jwinkler.realty100.com today.