JacquiWinkler

BEDS1
BATHS1 full
SQUARE FEET504
MLS#TB8537984
STATUSActive
PROPERTY TYPEResidential - Mobile Home
SUBDIVISIONCALIENTE CASITA VILLAGE
Property Description
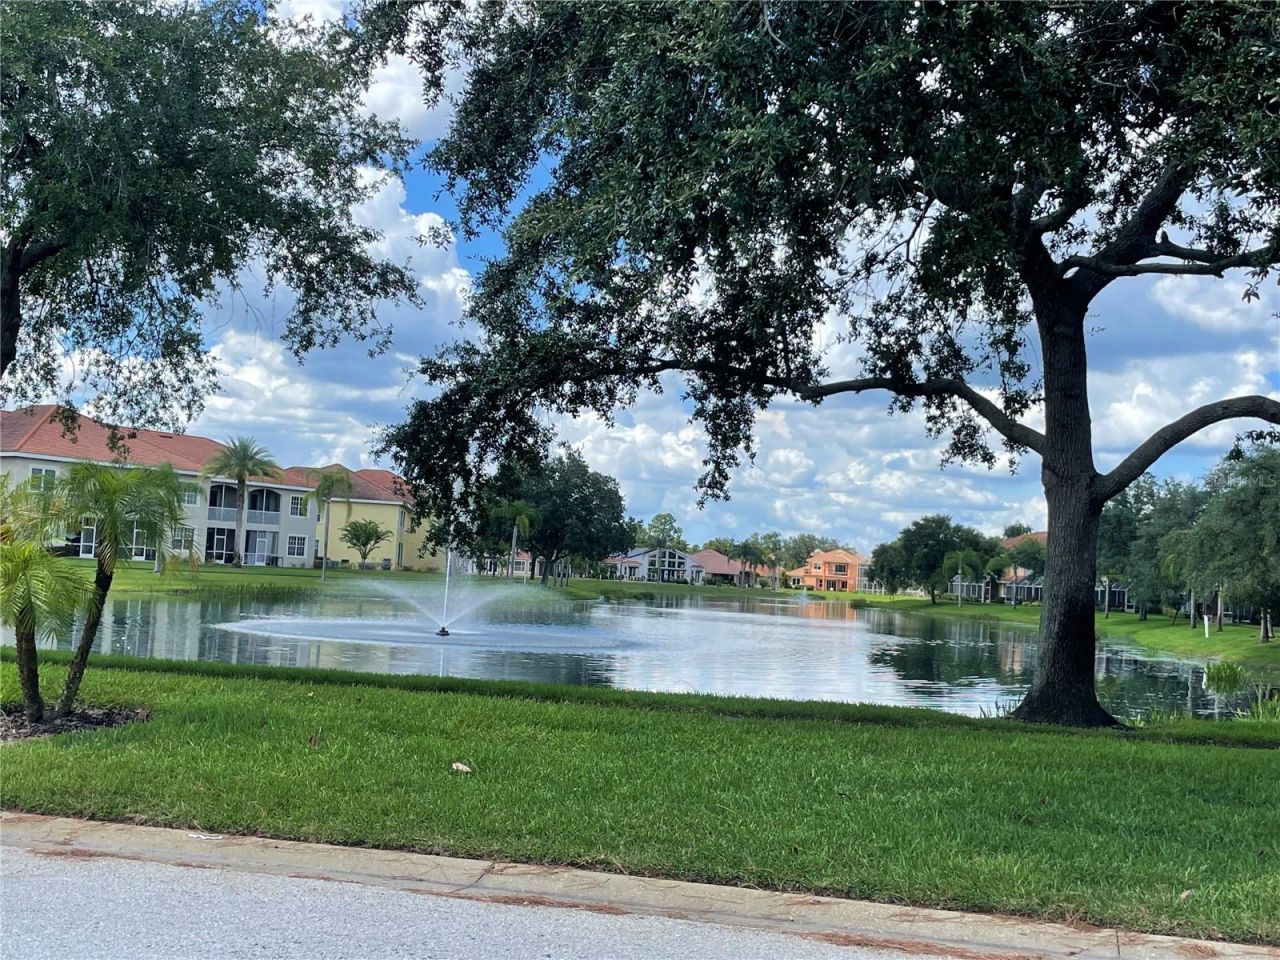
WATER VIEW!!! Located in the upscale clothing optional community of Caliente is this adorable one bedroom,one bath casita. It has room to expand to take in the water view. (size of buildable area and living space must be verified) The appliances are approximately 1.5 years old including a tankless water heater, refrigerator, stove, microwave hood and dishwasher. Buyers must be full members of Caliente resort in good standing. Buyers also must submit and pass a background check, with fees and submit it to Qualified Property Management.
Property Features
Property Type: Residential - Mobile Home
Cooling: Central Air
Heating: Electric
Lot Size: 0.07 Acres
Roof Type: Metal
Stories: 1.0
Taxes: $2,477
Year Built: 2003
Amenities
Ceiling Fans(s)
Kitchen/Family Room Combo
Primary Bedroom Main Floor
Thermostat
Private Entrance
Private Yard
Sliding Doors
Feature Descriptions
Appliances: Dishwasher, Electric Water Heater, Microwave, Range, Range Hood, Refrigerator, Tankless Water Heater
Association Amenities: Basketball Court, Clubhouse, Elevators, Fitness Center, Gated
Community Features: Buyer Approval Required, Clubhouse, Community Mailbox, Deed Restrictions, Fitness Center, Gated Community - Guard, Gated Community - No Guard, Golf Carts OK, Pool, Restaurant, Tennis Court(s), Wheelchair Access, Street Lights
Directions: From State Road 54 and 41North on State Road 41 for 5 milesRight on Caliente BoulevardLeft to gate house for admission to property
Exterior: Cement Siding, Metal Frame, Stucco
Flood Zone Code: X
Flooring: Laminate, Linoleum
Foundation: Crawlspace
HOA Fee: 232.34/ Monthly
HOA Y/N: Yes
Home Warranty Y/N: No
Listing Terms: Cash, Conventional
Lot: Cleared
Lot Dimensions: 0.07
Number of Pets: 2
Other Equipment: Irrigation Equipment, Private Entrance, Private Yard
Ownership: Fee Simple
Pets Allowed: Breed Restrictions, Cats OK, Dogs OK, Number Limit, Size Limit
Pets Restrictions: Please verify restrictions with HOA docs
Pets Size: Medium (36-60 Lbs.)
Property Attached Y/N: No
Property Sub-Type: Manufactured Home
Sewer: Public Sewer
Showing Instructions: Coming Soon - Allowing Showings
Special Sale Provisions: None
Utilities: BB/HS Internet Available, Cable Available, Electricity Connected, Phone Available, Sewer Connected, Underground Utilities, Water Connected
Water: Public
Water Access Y/N: No
Water View: Pond
Zoning: MPUD
Listed By / Shown By
Listed By
Agency Name: SUN N FUN REALTY
Agency Contact: 813-428-6992
Shown By
Agent Name: Jacqui Winkler
Agent Phone: Cell: (754) 777-2993
Agency Title: Realty 100

Estimate Your Payment
Estimated Payment
$ 659.52 per month $400.60 Principal & Interest $206.42 Property Tax $52.50 Homeowner's InsuranceChange Payment Information



Member Participants (and their affiliated licensees, if applicable) shall indicate on their websites that IDX information is provided exclusively for consumers’ personal non-commercial use, that it may not be used for any purpose other than to identify prospective properties consumers may be interested in purchasing, that the data is deemed reliable but is not guaranteed by MLS GRID, and that the use of the MLS GRID Data may be subject to an end user license agreement prescribed by the Member Participant’s applicable MLS if any and as amended from time to time. MLS GRID may, at its discretion, require use of other disclaimers as necessary to protect Member Participant, and/or their MLS from liability.
Based on information submitted to the MLS GRID. All data is obtained from various sources and may not have been verified by broker or MLS GRID. Supplied Open House Information is subject to change without notice. All information should be independently reviewed and verified for accuracy. Properties may or may not be listed by the office/agent presenting the information.
Privacy Policy / DMCA Notice / ADA Accessibility


This site is hosted, designed and copyright
© 1994 - 2026 by
Delta Media Group, Inc. -- Patent Pending --
21127 San Pablo Drive | MLS# TB8537984
This single family home located at 21127 San Pablo Drive , Land O Lakes, FL 34637 is currently listed for sale with an asking price of $180,000. This property was built in 2003 and has 1 bedrooms and 1 full baths with 504 sq. ft. San Pablo Drive is located in the CALIENTE CASITA VILLAGE subdivision. Search CALIENTE CASITA VILLAGE real estate on jwinkler.realty100.com today.