JacquiWinkler

BEDS5
BATHS5 full 1 partial
SQUARE FEET4,801
MLS#O6428868
STATUSActive
PROPERTY TYPEResidential - Single Family
SUBDIVISIONELEGANT MANOR ESTATES
Property Description
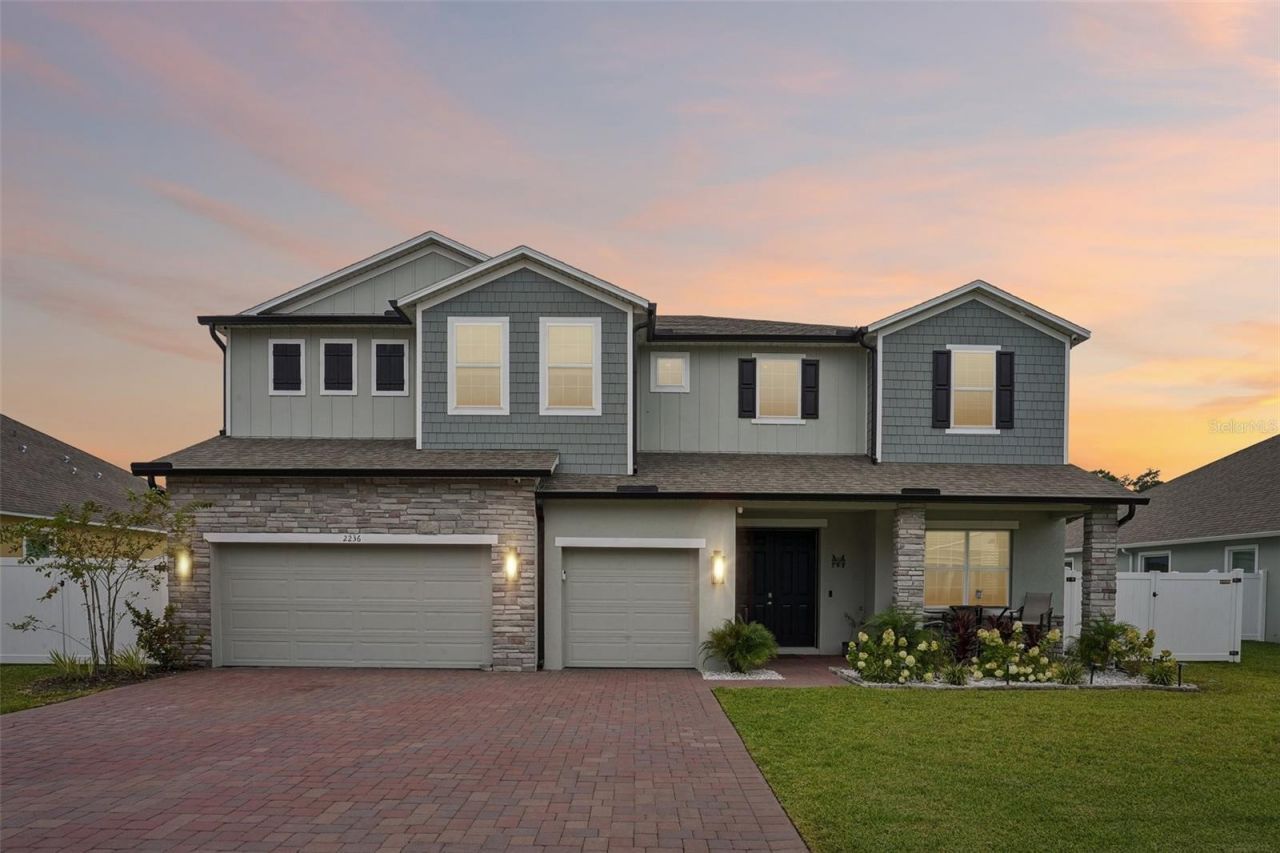
If you've been searching for a home that gives you the space of a luxury estate without sacrificing the convenience of everyday living, this may be the one.Welcome to Elegant Manor Estates, where thoughtful design, impressive proportions and carefully selected upgrades come together in a home designed to be lived in-not just looked at.The curb appeal starts before you ever open the door, with updated landscaping, stone accents and permanent exterior lighting across the front of the home, creating a striking presence day or night. Inside, a dramatic open-to-above foyer sets the tone and leads into an expansive open-concept living space made for gathering and entertaining.At the center of it all is a beautifully appointed kitchen featuring quartz countertops, abundant soft-close cabinetry, a large island, double ovens, cooktop and walk-in pantry, seamlessly connected to the great room and dining area.But what truly separates this home from the ordinary is its layout.There are two true primary suites-one on each level-and both feature tray ceilings. The first-floor primary creates a private main-level retreat with dual walk-in closets and a spacious bath featuring dual vanities, soaking tub and separate shower. Upstairs, the second primary offers another impressive private suite with dual walk-in closets and its own bath.Add three additional bedrooms, 5.5 bathrooms, a private den/office and an expansive upstairs loft, and suddenly everyone has somewhere to go. Home office. Theater. Game room. Playroom. Guest space. Multigenerational living. You don't have to choose-the space is already here.Then there's the garage.The upgraded 3-car garage was designed with the enthusiast in mind, featuring high-lift garage door configurations, side-mount openers and a finished marble-look floor. Whether your passion is cars, motorcycles, boating, recreational equipment, hobbies or simply having an exceptional amount of usable garage space, this is a feature you won't find in every home.Throughout the property you'll find dual-zone HVAC, elevated ceilings, crown molding, window blinds, fiber internet availability, gutters and abundant storage. The fenced backyard and covered lanai extend the living outdoors with plenty of opportunity to create your own Florida retreat.And you don't have to choose between peaceful surroundings and convenience. You're minutes from I-95 and approximately 10 minutes from the water, with highly rated schools, shopping, dining and local markets nearby-including farmers-market options in both Edgewater and New Smyrna Beach. Edgewater Farmers Market New Smyrna Beach Farmers' MarketSpend Saturday morning at the market, head toward the water for the afternoon, and come home to a neighborhood that feels removed from the congestion. It's a lifestyle that blends city convenience, coastal access and a touch of country living.Two primary suites. Tray ceilings in both. Five and a half baths. A massive loft. Private office. Upgraded 3-car garage. Permanent exterior lighting. Fenced backyard. The coast minutes away.Some homes give you a beautiful kitchen. Others give you the bedrooms, garage or location. This one was designed so you don't have to choose.Listing agent has an ownership interest in the property.
Property Features
Property Type: Residential - Single Family
Cooling: Central Air
Fenced: Yes
Garage: 3 car attached
Heating: Heat Pump
Home Style: Contemporary
Lot Size: 0.23 Acres
Roof Type: Shingle
Stories: 2.0
Taxes: $9,887
Year Built: 2024
Amenities
Ceiling Fans(s)
Crown Molding
Eat-in Kitchen
High Ceilings
Kitchen/Family Room Combo
L Dining
Living Room/Dining Room Combo
Open Floorplan
Primary Bedroom Main Floor
Smart Home
Stone Counters
Thermostat
Tray Ceiling(s)
Walk-In Closet(s)
Window Treatments
Lighting
Rain Gutters
Sidewalk
Feature Descriptions
Additional Rooms: Den/Library/Office, Loft
Appliances: Built-In Oven, Cooktop, Dishwasher, Microwave, Refrigerator, Water Softener
Builder: Maronda
Days on Site: 1
Directions: From I-95, take Exit 244 for SR-442/Indian River Blvd and head east. Turn right onto Air Park Rd, then turn into Elegant Manor Estates. Continue on Elegant Manor Cir to 2236 Elegant Manor Cir. Property will be on your left.
Exterior: Block, Concrete, HardiPlank Type
Fencing: Vinyl
Flood Zone Code: X
Flooring: Brick, Carpet, Ceramic Tile
Foundation: Block
HOA Fee: 309/ Quarterly
HOA Y/N: Yes
Home Warranty Y/N: Yes
Listing Terms: Cash, Conventional, FHA
Lot: Drainage Canal, Near Marina, Near Public Transit, Oversized Lot, Sidewalk
Lot Dimensions: 0.23
Model: Verona
Other Equipment: Irrigation Equipment
Ownership: Fee Simple
Parking: Converted Garage, Garage Door Opener, Oversized
Parking Notes: Converted Garage, Garage Door Opener, Oversized
Pets Allowed: Yes
Pets Restrictions: Verify with HOA
Property Attached Y/N: No
Property Sub-Type: Single Family Residence
Security: Closed Circuit Camera(s)
Sewer: Public Sewer
Showing Instructions: 24 Hour Notice, Appointment Only, See Remarks, ShowingTime
Special Sale Provisions: None
Utilities: Cable Connected, Electricity Connected, Fiber Optics, Sewer Connected, Sprinkler Recycled
Vegetation: Trees/Landscaped
Water: Public
Water Access Y/N: No
Windows: Blinds, Double Pane Windows, ENERGY STAR Qualified Windows, Low-Emissivity Windows, Tinted Windows
Zoning: RES
Room Sizes
Primary Bedroom: 14x17
Primary Bathroom: 12x14
Bathroom 2: 8x5
Office: 10x12
Bedroom 4: 13x11
Dining Room: 13x11
Kitchen: 10x17
Great Room: 19x21
Bathroom 3: 5x5
Bedroom 3: 15x13
Loft: 23x19
Bathroom 4: 13x12
Laundry: 10x7
Primary Bedroom: 16x18
Primary Bathroom: 15x9
Local Schools
High School: New Smyrna Beach High
Middle School: New Smyrna Beach Middl
Elementary School: Edgewater Public School
Listed By / Shown By
Listed By
Agency Name: DALTON WADE INC
Agency Contact: 888-668-8283
Shown By
Agent Name: Jacqui Winkler
Agent Phone: Cell: (754) 777-2993
Agency Title: Realty 100

Estimate Your Payment
Estimated Payment
$ 3,214.03 per month $2,113.18 Principal & Interest $823.92 Property Tax $276.94 Homeowner's InsuranceChange Payment Information



Member Participants (and their affiliated licensees, if applicable) shall indicate on their websites that IDX information is provided exclusively for consumers’ personal non-commercial use, that it may not be used for any purpose other than to identify prospective properties consumers may be interested in purchasing, that the data is deemed reliable but is not guaranteed by MLS GRID, and that the use of the MLS GRID Data may be subject to an end user license agreement prescribed by the Member Participant’s applicable MLS if any and as amended from time to time. MLS GRID may, at its discretion, require use of other disclaimers as necessary to protect Member Participant, and/or their MLS from liability.
Based on information submitted to the MLS GRID. All data is obtained from various sources and may not have been verified by broker or MLS GRID. Supplied Open House Information is subject to change without notice. All information should be independently reviewed and verified for accuracy. Properties may or may not be listed by the office/agent presenting the information.
Privacy Policy / DMCA Notice / ADA Accessibility


This site is hosted, designed and copyright
© 1994 - 2026 by
Delta Media Group, Inc. -- Patent Pending --
2236 Elegant Manor Circle | MLS# O6428868
This single family home located at 2236 Elegant Manor Circle, Edgewater, FL 32141 is currently listed for sale with an asking price of $949,500. This property was built in 2024 and has 5 bedrooms and 5 full and 1 partial baths with 4801 sq. ft. Elegant Manor Circle is located in the ELEGANT MANOR ESTATES subdivision. Search ELEGANT MANOR ESTATES real estate on jwinkler.realty100.com today.