JacquiWinkler

BEDS2
BATHS2 full
SQUARE FEET1,639
MLS#A4702400
STATUSActive
PROPERTY TYPEResidential - Condominium
SUBDIVISIONSEA GATE CLUB
Property Description
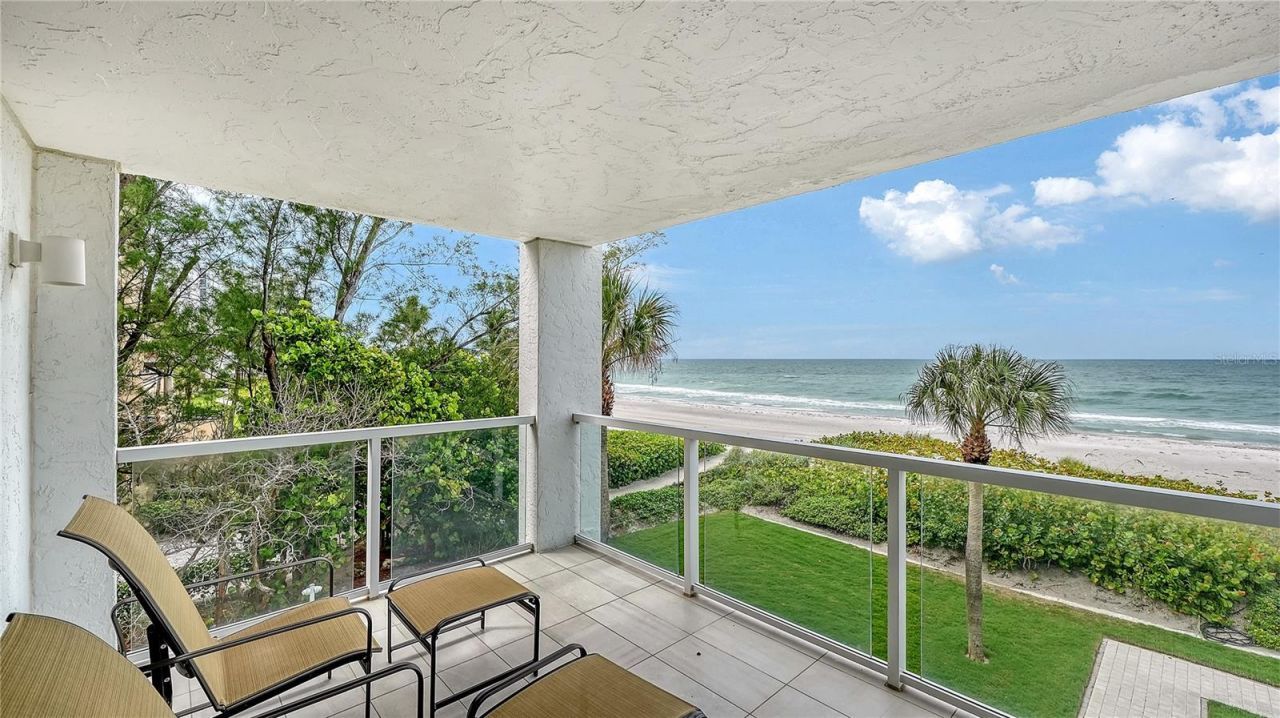
Wake up to the Gulf of Mexico just beyond your windows at this beautifully updated, fully furnished residence at Sea Gate Club, a private Gulf-front community on the coveted southern end of Longboat Key. Perfectly positioned in a quiet third-floor corner location, this two-bedroom, two-bath retreat offers more than 1,600 square feet of coastal living, spectacular Gulf views, and convenient access to recently enhanced resort-style amenities. Floor-to-ceiling impact-rated windows and sliding glass doors fill the residence with natural light while keeping the turquoise waters and sandy shoreline constantly in view. The open layout flows from the extended foyer into spacious living and dining areas, where oversized tile flooring and a neutral palette create a relaxed, contemporary atmosphere. Walls of glass draw your attention toward the Gulf, while sliding doors open to the private covered balcony. A newer glass railing preserves the sweeping views, creating an inviting setting for morning coffee, sea breezes, and unforgettable sunsets.The renovated kitchen is both stylish and functional, featuring quartz countertops, custom cabinetry, stainless steel appliances, glass tile backsplash, breakfast bar, generous storage, and an extended workspace with built-in planning desk overlooking the Gulf. The adjoining dining area is surrounded by windows, allowing water views to remain part of every meal.The spacious east-facing primary suite offers a peaceful retreat with a walk-in closet and updated en-suite bath featuring stone countertops and a walk-in shower. The second bedroom, currently arranged as a den, provides flexibility for guests, a home office, or additional living space. An updated guest bath and convenient in-residence laundry complete the floor plan. The residence is offered furnished and move-in ready. Sea Gate Club is an intimate Gulf-front community of just 90 residences that has undergone extensive improvements, including a newer 2024/2025 roof, exterior restoration, refreshed stucco, newer windows and sliders, updated entryways and corridors, redesigned social room with catering kitchen, and refreshed fitness center. Residents enjoy a heated Gulf-front pool and spa, expansive sundeck, Har-Tru tennis courts, fitness center, social spaces, on-site management, bicycle and kayak storage, and direct access to a private stretch of Longboat Key beach. Ideally located on the southern end of Longboat Key, Sea Gate Club is close to the Longboat Key Club's golf, tennis, marina, and dining opportunities, with St. Armands Circle just minutes away. Downtown Sarasota's renowned restaurants, theaters, galleries, Selby Gardens, The Ringling, and waterfront attractions are also within easy reach. Fully furnished, beautifully updated, and directly overlooking the Gulf, Sea Gate Club #3A offers an exceptional opportunity to embrace the best of Longboat Key beachfront living.
Property Features
Property Type: Residential - Condominium
Cooling: Central Air
Heating: Central, Electric
Home Style: Custom, Elevated
Lot Size: 4.26 Acres
Roof Type: Built-Up
Stories: 15.0
Taxes: $12,411
Year Built: 1973
Amenities
Eat-in Kitchen
Elevator
Living Room/Dining Room Combo
Open Floorplan
Primary Bedroom Main Floor
Solid Surface Counters
Solid Wood Cabinets
Stone Counters
Walk-In Closet(s)
Balcony
Lighting
Sliding Doors
Tennis Court(s)
Feature Descriptions
Additional Rooms: Great Room, Inside Utility
Appliances: Dishwasher, Disposal, Dryer, Electric Water Heater, Microwave, Range, Refrigerator, Washer
Association Amenities: Cable TV, Clubhouse, Elevators, Fitness Center, Maintenance, Pool, Recreation Facilities, Spa/Hot Tub, Tennis Court(s), Vehicle Restrictions
Body of Water: GULF OF MEXICO
Community Features: Association Recreation - Owned, Buyer Approval Required, Clubhouse, Community Mailbox, Deed Restrictions, Fitness Center, Pool, Tennis Court(s)
Condo Fee: $4700/ Quarterly
Days on Site: 1
Directions: Gulf of Mexico Dr to 2000 block, community is on the West side
Disaster Mitigation: Hurricane Shutters/Windows
Exterior: Concrete, Stucco
Flood Zone Code: AE
Flooring: Carpet, Tile
Foundation: Stilt/On Piling
Frontage Gulf Ocean: 1
HOA Fee: 0/ Quarterly
HOA Y/N: Yes
Home Warranty Y/N: No
Hot Tub: Yes
Lot: FloodZone, In County, Landscaped, Near Golf Course, Near Marina
Lot Dimensions: 4.26
Model: A
Other Equipment: Irrigation Equipment
Other Structures: Tennis Court(s)
Ownership: Condominium
Parking: Assigned, Covered, Guest, Portico
Parking Notes: Assigned, Covered, Guest, Portico
Patio/Porch: Covered, Deck
Pets Allowed: No
Pool: Deck, Gunite, Heated, In Ground, Lighting
Property Attached Y/N: No
Property Sub-Type: Condominium
Security: Fire Alarm, Smoke Detector(s)
Sewer: Public Sewer
Showing Instructions: Appointment Only, Contact Call Center, Listing Agent Must Accompany
Spa: Heated, In Ground
Special Sale Provisions: None
Special View Info: Water
Utilities: Cable Available, Electricity Connected, Phone Available, Public, Sewer Connected, Underground Utilities, Water Connected
Vegetation: Mature Landscaping, Trees/Landscaped
Water: Public
Water Access: Beach - Access Deeded, Gulf/Ocean
Water Access Y/N: Yes
Waterfront Features: Beach Front, Gulf/Ocean
Water View: Beach, Gulf/Ocean - Full
Windows: Storm Window(s)
Zoning: T6
Room Sizes
Living Room: 24x13
Dining Room: 10x10
Kitchen: 9x13
Balcony/Porch/Lanai: 13x10
Primary Bedroom: 18x14
Bedroom 2: 14x12
Listed By / Shown By
Listed By
Agency Name: COLDWELL BANKER REALTY
Agency Contact: 941-383-6411
Shown By
Agent Name: Jacqui Winkler
Agent Phone: Cell: (754) 777-2993
Agency Title: Realty 100

Estimate Your Payment
Estimated Payment
$ 5,049.24 per month $3,549.78 Principal & Interest $1,034.25 Property Tax $465.21 Homeowner's InsuranceChange Payment Information



Member Participants (and their affiliated licensees, if applicable) shall indicate on their websites that IDX information is provided exclusively for consumers’ personal non-commercial use, that it may not be used for any purpose other than to identify prospective properties consumers may be interested in purchasing, that the data is deemed reliable but is not guaranteed by MLS GRID, and that the use of the MLS GRID Data may be subject to an end user license agreement prescribed by the Member Participant’s applicable MLS if any and as amended from time to time. MLS GRID may, at its discretion, require use of other disclaimers as necessary to protect Member Participant, and/or their MLS from liability.
Based on information submitted to the MLS GRID. All data is obtained from various sources and may not have been verified by broker or MLS GRID. Supplied Open House Information is subject to change without notice. All information should be independently reviewed and verified for accuracy. Properties may or may not be listed by the office/agent presenting the information.
Privacy Policy / DMCA Notice / ADA Accessibility


This site is hosted, designed and copyright
© 1994 - 2026 by
Delta Media Group, Inc. -- Patent Pending --
2425 Gulf Of Mexico Drive, Unit 3A | MLS# A4702400
This condo located at 2425 Gulf Of Mexico Drive, Unit 3A, Longboat Key, FL 34228 is currently listed for sale with an asking price of $1,595,000. This property was built in 1973 and has 2 bedrooms and 2 full baths with 1639 sq. ft. Gulf Of Mexico Drive, Unit 3A is located in the SEA GATE CLUB subdivision. Search SEA GATE CLUB real estate on jwinkler.realty100.com today.