JacquiWinkler

BEDS3
BATHS2 full 1 partial
SQUARE FEET1,671
MLS#V4950630
STATUS(Short Sale) - Active
PROPERTY TYPEResidential - Townhouse
SUBDIVISIONRIVERS EDGE
Property Description
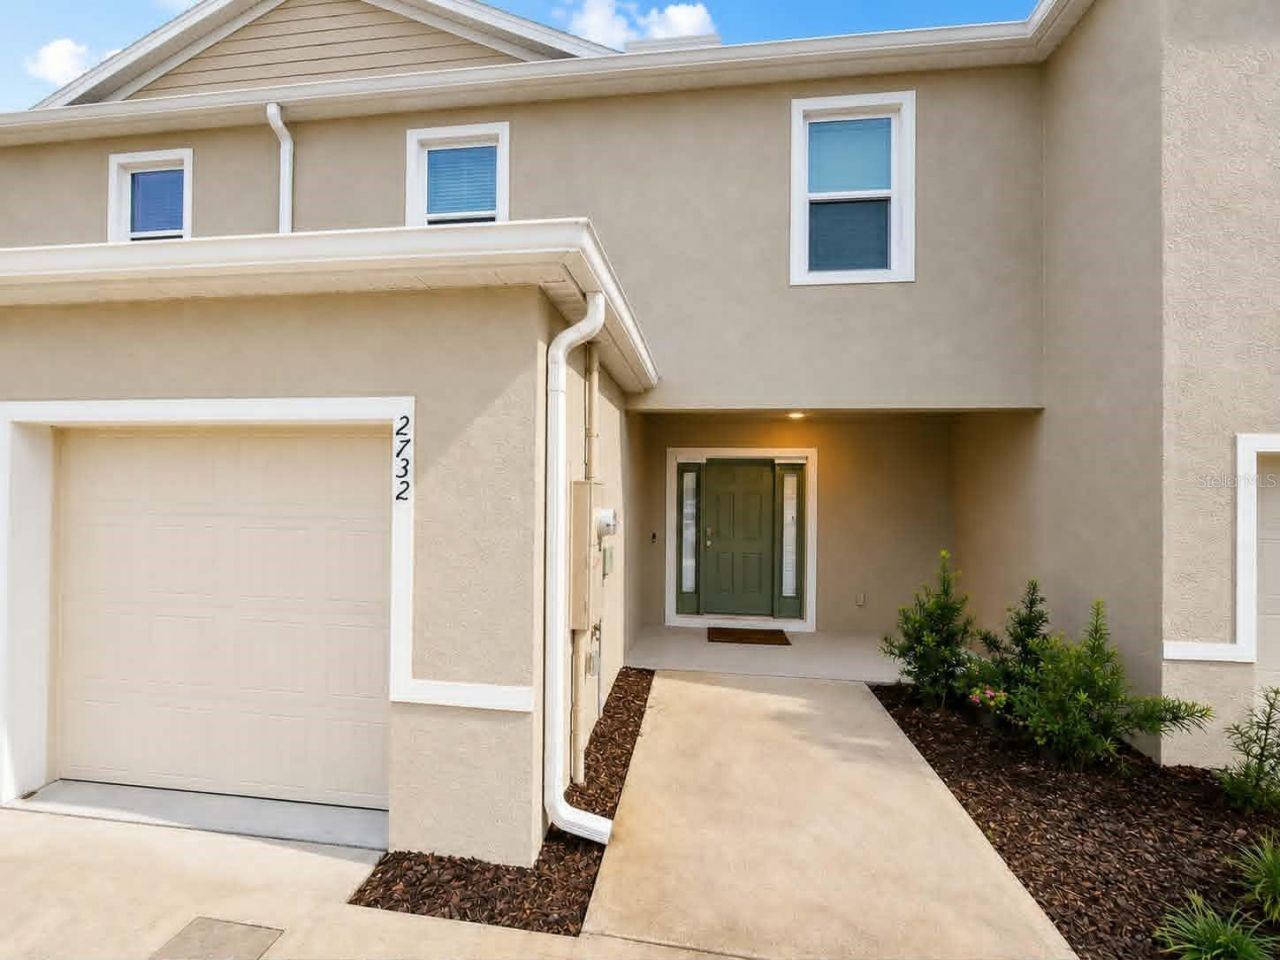
Short Sale. WELCOME TO AN EXCEPTIONAL OPPORTUNITY IN RIVER'S EDGE! Built in 2024 and gently lived in, this 3-bedroom, 2.5-bath waterfront townhome offers the look and feel of new construction with thoughtful upgrades already completed for you. - OPEN & INVITING - Step inside to a bright, open-concept floor plan designed for comfortable everyday living and easy entertaining. The modern kitchen features granite countertops, stainless steel appliances, an oversized island with bar seating, and plenty of space to gather. The kitchen flows seamlessly into the dining and living areas, with peaceful pond views creating a beautiful backdrop beyond the rear outdoor living space. - THOUGHTFUL UPGRADES - The seller has added several upgrades since purchasing, including professional electrical wiring for ceiling fans in all three bedrooms and the living room, upgraded faucets and showerheads throughout, plus an upgraded lighted mirror in the secondary bathroom-perfect for getting ready, applying makeup, snapping selfies, or creating your favorite content. - UPSTAIRS RETREAT - The spacious primary suite offers a walk-in closet, dual-sink vanity and large shower. Two additional bedrooms, a full guest bath and conveniently located upstairs laundry complete the second floor. An additional loft-style landing adds valuable flex space-perfect for a compact home office, craft station, reading nook, or creatively designed extra storage. - BUILT FOR FLORIDA - A standout feature of this D.R. Horton home is its concrete block construction on BOTH the first and second floors-not wood-frame construction on the upper level. The home also comes with custom-fitted hurricane shutters, adding another valuable feature for Florida homeowners. SMART-HOME CONVENIENCE is built right in, with the garage door and front door capable of pairing with a compatible smart-home system for convenient access right from your smartphone. - COMMUNITY & LOCATION - Enjoy LOW-MAINTENANCE FLORIDA LIVING with lawn care included through the HOA, plus an irrigation system already in place. The home features an attached 1-car garage and a 2-car-wide driveway offering additional parking for you and your guests. River's Edge residents enjoy a resort-style community pool and cabana located approximately a 2-minute walk from the home, along with nearby recreation and nature trails. AND WHEN THE BEACH IS CALLING? You're approximately a 15-minute drive from the closest drive-on beach access and the laid-back coastal charm of New Smyrna Beach, one of Florida's beloved East Coast beach towns. Spend the day with your toes in the sand, then come home to peaceful pond views! Convenient access to I-95, shopping and dining makes this location an appealing blend of everyday convenience and Florida coastal living. - SHORT SALE OPPORTUNITY - Why pay new-construction pricing when an opportunity like this exists? This sale is subject to lender approval of the purchase price and terms, and the approval process may require additional time. For the buyer with a little flexibility and patience, this could be an incredible opportunity to own a gently lived-in 2024 waterfront townhome at an attractive value compared with new-construction options currently available within the community.
Property Features
Property Type: Residential - Townhouse
Cooling: Central Air
Garage: 1 car attached
Heating: Central
Lot Size: 0.05 Acres
Roof Type: Shingle
Stories: 2.0
Taxes: $4,477
Year Built: 2024
Amenities
Ceiling Fans(s)
Eat-in Kitchen
High Ceilings
Kitchen/Family Room Combo
Open Floorplan
PrimaryBedroom Upstairs
Solid Surface Counters
Solid Wood Cabinets
Stone Counters
Thermostat
Walk-In Closet(s)
Window Treatments
Lighting
Rain Gutters
Sidewalk
Sliding Doors
Feature Descriptions
Appliances: Convection Oven, Cooktop, Dishwasher, Disposal, Electric Water Heater, Exhaust Fan, Freezer, Ice Maker, Microwave, Range, Range Hood, Refrigerator
Builder: Dr Horton
Community Features: Pool
Days on Site: 3
Directions: From 95, East on INDIAN RIVER BLVD, R on AIR PARK RD, L on SILVER CANOE RD
Exterior: Stucco
Flood Zone Code: X
Flooring: Carpet, Ceramic Tile
Foundation: Slab
Frontage Pond: 25
Garage Dimensions: 11x19
HOA Fee: 175/ Monthly
HOA Y/N: Yes
Home Warranty Y/N: No
Listing Terms: Cash, Conventional, FHA, VA Loan
Lot: Landscaped, Level, Sidewalk, Paved
Lot Dimensions: 0.05
Model: Seabreeze
Other Equipment: Irrigation Equipment
Other Structures: Cabana
Ownership: Fee Simple
Patio/Porch: Front Porch, Patio, Porch, Rear Porch
Pets Allowed: Cats OK, Dogs OK
Pool: In Ground
Property Attached Y/N: Yes
Property Sub-Type: Townhouse
Sewer: Public Sewer
Showing Instructions: Appointment Only, ShowingTime
Special Sale Provisions: Short Sale
Special View Info: Water
Utilities: Cable Connected, Electricity Connected, Water Connected
Vegetation: Wooded
Water: Public
Water Access: Pond
Water Access Y/N: Yes
Waterfront Features: Pond
Water View: Pond
Windows: Blinds, Drapes
Zoning: R1
Room Sizes
Primary Bedroom: 15.6x13.5
Bedroom 2: 11.6x10.8
Bedroom 3: 11.4x10.1
Living Room: 14.4x12.4
Local Schools
High School: New Smyrna Beach High
Middle School: New Smyrna Beach Middl
Elementary School: Edgewater Public School
Listed By / Shown By
Listed By
Agency Name: PORZIG REALTY
Agency Contact: 407-322-8678
Shown By
Agent Name: Jacqui Winkler
Agent Phone: Cell: (754) 777-2993
Agency Title: Realty 100

Estimate Your Payment
Estimated Payment
$ 1,002.39 per month $556.39 Principal & Interest $373.08 Property Tax $72.92 Homeowner's InsuranceChange Payment Information



Member Participants (and their affiliated licensees, if applicable) shall indicate on their websites that IDX information is provided exclusively for consumers’ personal non-commercial use, that it may not be used for any purpose other than to identify prospective properties consumers may be interested in purchasing, that the data is deemed reliable but is not guaranteed by MLS GRID, and that the use of the MLS GRID Data may be subject to an end user license agreement prescribed by the Member Participant’s applicable MLS if any and as amended from time to time. MLS GRID may, at its discretion, require use of other disclaimers as necessary to protect Member Participant, and/or their MLS from liability.
Based on information submitted to the MLS GRID. All data is obtained from various sources and may not have been verified by broker or MLS GRID. Supplied Open House Information is subject to change without notice. All information should be independently reviewed and verified for accuracy. Properties may or may not be listed by the office/agent presenting the information.
Privacy Policy / DMCA Notice / ADA Accessibility


This site is hosted, designed and copyright
© 1994 - 2026 by
Delta Media Group, Inc. -- Patent Pending --
2732 Silver Canoe Drive | MLS# V4950630
This townhouse located at 2732 Silver Canoe Drive, Edgewater, FL 32141 is currently listed for sale with an asking price of $250,000. This property was built in 2024 and has 3 bedrooms and 2 full and 1 partial baths with 1671 sq. ft. Silver Canoe Drive is located in the RIVERS EDGE subdivision. Search RIVERS EDGE real estate on jwinkler.realty100.com today.