JacquiWinkler

BEDS8
BATHS5 full
SQUARE FEET4,289
MLS#O6430382
STATUSActive
PROPERTY TYPEResidential - Single Family
SUBDIVISIONCOVE/STOREY LAKE III
Property Description
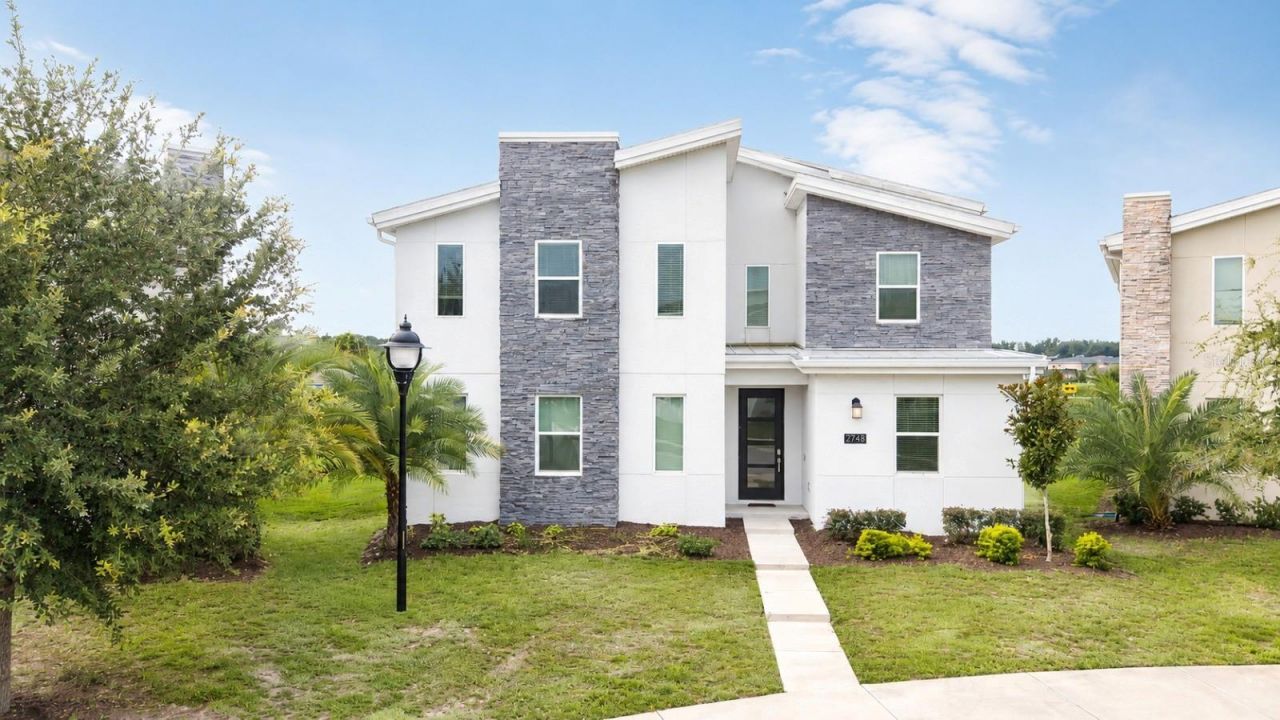
Enjoy the Perfect Blend of Vacation and Investment!Experience the best of Central Florida with this stunning, fully furnished 8-bedroom, 5-bathroom home with a private pool and spa in the highly desirable Storey Lake Resort, one of Orlando's premier vacation communities. Ideally located in the heart of Kissimmee, this exceptional property is just 7 minutes from Walt Disney World and minutes from Universal Orlando Resort, SeaWorld, shopping, restaurants, hospitals, major highways, and toll roads. Designed to comfortably accommodate up to 26 guests, this spacious luxury vacation home offers exceptional income potential while providing the perfect retreat for family vacations. Whether you're looking for a primary residence, a second home, or a turnkey short-term rental investment, this property is an excellent opportunity.Enjoy the convenience of being just steps away from the exclusive resort-style clubhouse, where residents and guests can take advantage of incredible amenities including a water park, resort-style swimming pools, fitness center, sports courts, playgrounds, and much more. With two amenity-filled clubhouses, Storey Lake Resort offers endless entertainment and relaxation for all ages without ever needing to leave the community.
Property Features
Property Type: Residential - Single Family
Cooling: Central Air
Heating: Central, Electric
Lot Size: 0.19 Acres
Roof Type: Slate
Stories: 2.0
Taxes: $11,090
Year Built: 2021
Amenities
Ceiling Fans(s)
Primary Bedroom Main Floor
Feature Descriptions
Additional Rooms: Bonus Room, Media Room
Appliances: Convection Oven, Dishwasher, Disposal, Dryer, Electric Water Heater, Microwave, Range, Refrigerator, Washer
Association Amenities: Basketball Court, Clubhouse, Fitness Center, Gated, Pool
Builder: LENNAR
Community Features: Clubhouse, Gated Community - Guard, Pool, Sidewalks
Days on Site: 6
Directions: From US-192 (Irlo Bronson Memorial Highway), turn onto Storey Lake Boulevard, continue onto Natures Ridge Trail, then turn left onto Semicolon Avenue. Take the next left onto Quote Street, turn left onto Oxymoron Way, and the property at 2746 Oxymoron Way
Exterior: Block, Brick, Concrete, Stucco
Flood Zone Code: X
Flooring: Carpet, Ceramic Tile
Foundation: Slab
HOA Fee: 259.4/ Monthly
HOA Y/N: Yes
Home Warranty Y/N: No
Listing Terms: Cash, Conventional, Other
Lot Dimensions: 0.19
Model: SANTIAGO
Other Equipment: Irrigation Equipment
Ownership: Fee Simple
Parking: Guest, On Street, Open
Parking Notes: Guest, On Street, Open
Pets Allowed: Yes
Pets Restrictions: Buyer and Buyer's agent to verify with HOA
Pool: Heated, In Ground, Screen Enclosure
Property Attached Y/N: No
Property Sub-Type: Single Family Residence
Security: Smoke Detector(s)
Sewer: Public Sewer
Showing Instructions: 24 Hour Notice, Gate Code Required, Other, See Remarks
Spa: Heated, In Ground
Special Sale Provisions: None
Swimming Pool: Yes
Utilities: Cable Connected, Electricity Connected, Public, Sewer Connected, Water Connected
Water: Public
Water Access Y/N: No
Windows: Blinds
Zoning: RES
Local Schools
High School: Celebration High
Middle School: Kissimmee Middle
Elementary School: Floral Ridge Elementary
Listed By / Shown By
Listed By
Agency Name: POINTON REALTY INC
Agency Contact: 407-395-2860
Shown By
Agent Name: Jacqui Winkler
Agent Phone: Cell: (754) 777-2993
Agency Title: Realty 100

Estimate Your Payment
Estimated Payment
$ 3,227.43 per month $2,036.39 Principal & Interest $924.17 Property Tax $266.88 Homeowner's InsuranceChange Payment Information



Member Participants (and their affiliated licensees, if applicable) shall indicate on their websites that IDX information is provided exclusively for consumers’ personal non-commercial use, that it may not be used for any purpose other than to identify prospective properties consumers may be interested in purchasing, that the data is deemed reliable but is not guaranteed by MLS GRID, and that the use of the MLS GRID Data may be subject to an end user license agreement prescribed by the Member Participant’s applicable MLS if any and as amended from time to time. MLS GRID may, at its discretion, require use of other disclaimers as necessary to protect Member Participant, and/or their MLS from liability.
Based on information submitted to the MLS GRID. All data is obtained from various sources and may not have been verified by broker or MLS GRID. Supplied Open House Information is subject to change without notice. All information should be independently reviewed and verified for accuracy. Properties may or may not be listed by the office/agent presenting the information.
Privacy Policy / DMCA Notice / ADA Accessibility


This site is hosted, designed and copyright
© 1994 - 2026 by
Delta Media Group, Inc. -- Patent Pending --
2746 Oxymoron Way | MLS# O6430382
This single family home located at 2746 Oxymoron Way, Kissimmee, FL 34746 is currently listed for sale with an asking price of $915,000. This property was built in 2021 and has 8 bedrooms and 5 full baths with 4289 sq. ft. Oxymoron Way is located in the COVE/STOREY LAKE III subdivision. Search COVE/STOREY LAKE III real estate on jwinkler.realty100.com today.