JacquiWinkler

BEDS4
BATHS5 full 1 partial
MLS#A12068507
STATUSActive
PROPERTY TYPEResidential - Townhouse
SUBDIVISIONOVERBROOK PARK
Property Description
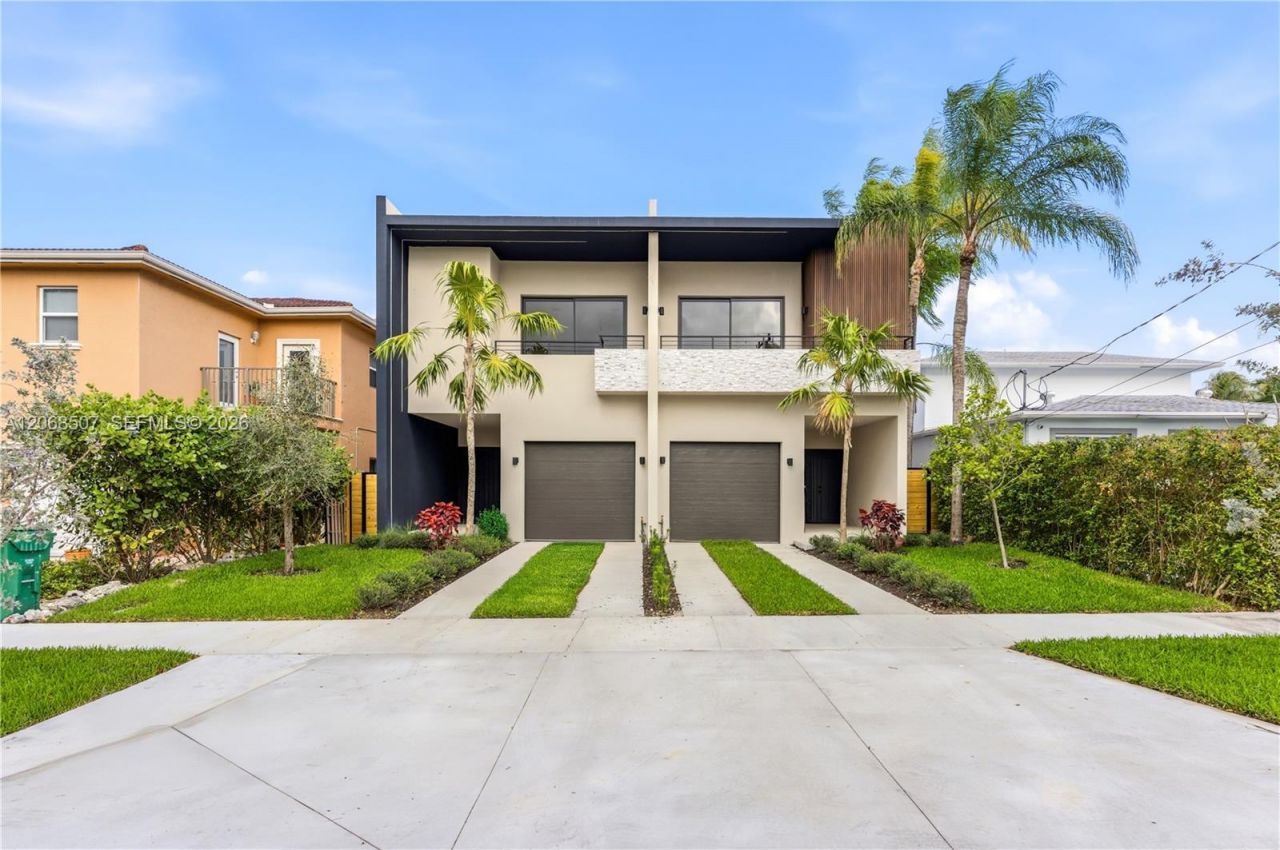
Spectacular newly constructed residence showcasing sophisticated contemporary design, luxury, and functionality. This stunning home features 4 bedrooms, 5.5 bathrooms, an open-concept layout, 9-foot ceilings, and abundant natural light. The designer kitchen offers custom wood cabinetry, premium appliances, and high-end finishes. Highlights include porcelain and Brazilian hardwood flooring, 8-foot solid-core doors, impact-resistant windows and doors, a private plunge pool, spacious terrace, concrete driveway, and one-car garage. Ideally located minutes from Coconut Grove, Coral Gables, and Brickell. A rare opportunity to own a brand-new luxury home in one of Miamis most desirable neighborhoods.
Property Features
Property Type: Residential - Townhouse
Cooling: Central Air
Fenced: Yes
Garage: 1
Heating: Central
Home Style: Twin Home
Stories: 2.0
Taxes: $5,307
Year Built: 2026
Amenities
First Floor Entry
Cooking Island
Walk-In Closet(s)
Other
Other
Feature Descriptions
Appliances: Dishwasher, Disposal, Dryer, Electric Range, Electric Water Heater, Ice Maker, Microwave, Refrigerator, Washer
Association Amenities: Other
Crops Included Y/N: No
Days on Site: 1
Door Features: High Impact Doors
Exterior: CBS Construction
Fencing: Fenced
Flooring: Ceramic Floor, Other, Wood
Home Warranty Y/N: No
Lease Considered Y/N: No
Listing Terms: All Cash, Conventional
Parcel#: 01-41-16-019-1275
Parking: 1 Space, No Trucks/Trailers
Parking Notes: 1 Space, No Trucks/Trailers
Property Attached Y/N: No
Property Sub-Type: Townhouse
Security: Fire Alarm, Smoke Detector, Other
Special View Info: Garden View
Window: Complete Impact Glass, Impact Glass
Listed By / Shown By
Listed By
Agency Name: Cervera Real Estate Inc.
Agency Phone: 305-374-3434
Shown By
Agent Name: Jacqui Winkler
Agent Phone: Cell: (754) 777-2993
Agency Title: Realty 100

Estimate Your Payment
Estimated Payment
$ 4,683.79 per month $3,750.08 Principal & Interest $442.25 Property Tax $491.46 Homeowner's InsuranceChange Payment Information


Privacy Policy / DMCA Notice / ADA Accessibility


This site is hosted, designed and copyright
© 1994 - 2026 by
Delta Media Group, Inc. -- Patent Pending --
2927 SW 36th Ave | MLS# A12068507
This townhouse located at 2927 SW 36th Ave , Miami, FL 33133 is currently listed for sale with an asking price of $1,685,000. This property was built in 2026 and has 4 bedrooms and 5 full and 1 partial baths. SW 36th Ave is located in the OVERBROOK PARK subdivision. Search OVERBROOK PARK real estate on jwinkler.realty100.com today.