JacquiWinkler

BEDS3
BATHS2 full
SQUARE FEET1,980
MLS#L4964088
STATUSActive
PROPERTY TYPEResidential - Single Family
SUBDIVISIONHIGHLANDS GRACE
Property Description
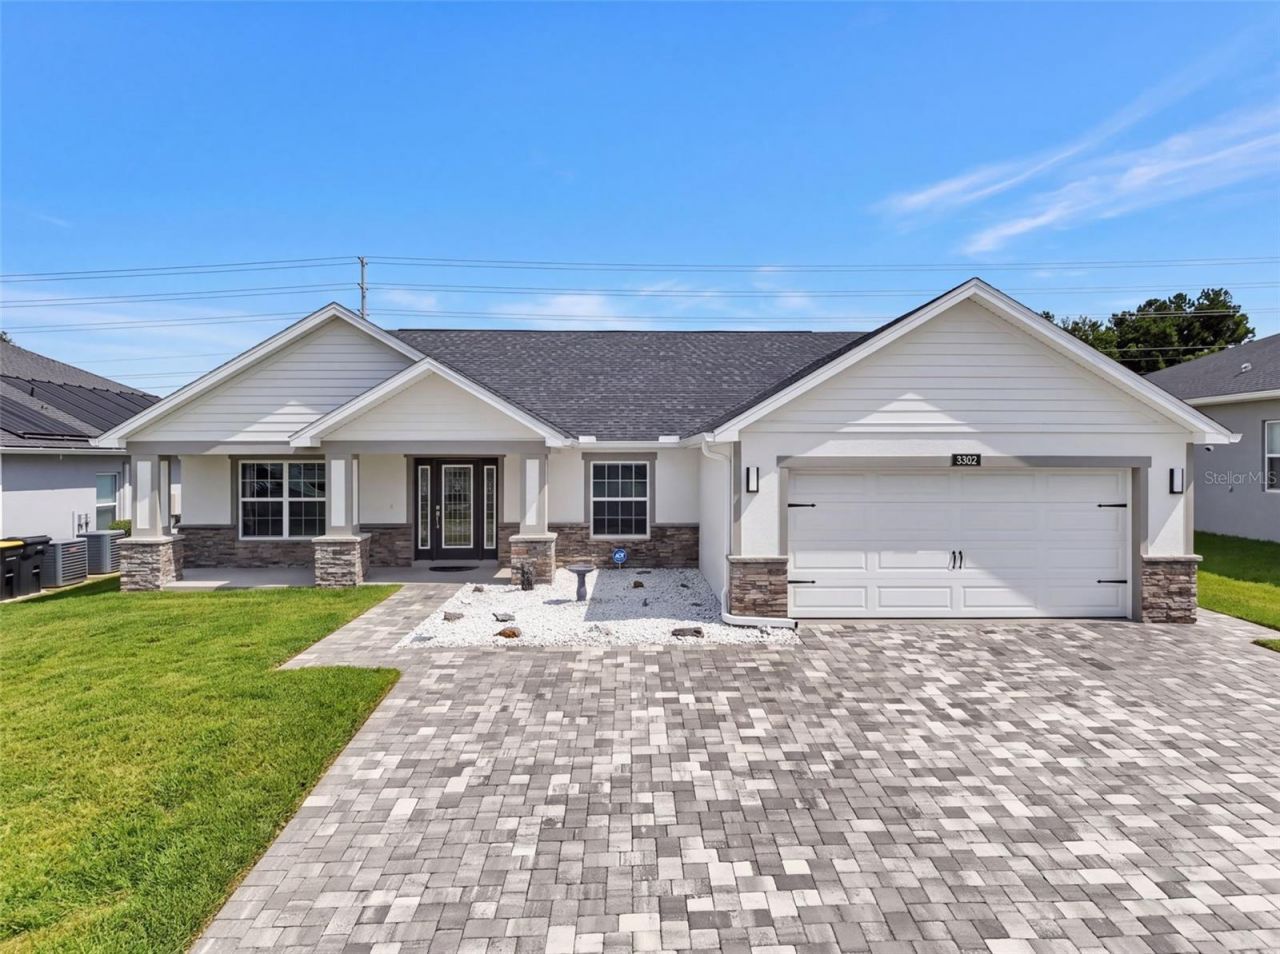
MUST SEE 3-bedroom, 2-bath home offering 1,980 square feet of thoughtfully designed living space. Built in 2022 and extensively upgraded throughout 2025 and 2026, this home combines modern style, quality finishes, and low-maintenance living-making it truly move-in ready. ***Step inside through the stunning full-length GLASS FRONT DOOR with sidelights and discover an open-concept floor plan featuring 12-ft VAULTED CEILINGS in the family room and kitchen, abundant natural light, elegant 5.25 inch baseboards, wood window sills, and durable 12x24 TILE FLOORING throughout the main living areas. The FLEX ROOM has been upgraded with luxury vinyl plank flooring, making it ideal for a home office, additional living space, or a 4th bedroom! ***The chef's kitchen is designed to impress with Sparkle Grey QUARTZ COUNTERS, 42-inch soft-close cabinetry, upper and lower cabinet lighting, a stylish glass tile backsplash, and a full suite of NEW GE APPLIANCES. ***The SPACIOUS PRIMARY SUITE offers a tray ceiling, upgraded plush carpeting, and a luxurious oversized walk-in shower in place of a standard tub. Both bathrooms have been enhanced with water-efficient one-piece skirted toilets, while the guest bath features a newly installed sliding glass shower door. The secondary bedrooms also include upgraded carpeting with premium 8-pound padding, and one bedroom features an impressive high ceiling. ***STORAGE and functionality abound with DOUBLE SHELVING in every closet, a 4-foot GARAGE EXTENSION, two oversized 8x4 OVERHEAD GARAGE STORAGE RACKS, an exterior garage keypad, and a quiet belt-driven garage door opener. Additional upgrades include an Aquasure WATER SOFTNER (2026), ADT security system, in-wall pest control system, wall block foam insulation, cellular shades throughout, decorative stone accent walls, and a chandelier ceiling fan in the family room. ***OUTSIDE, you'll appreciate the front porch, screened lanai, large FENCED backyard, decorative landscape stone, irrigation system, and a WIDENED PLATINUM PAVER DRIVEWAY (2025) that comfortably ACCOMMODATES 3 VEHICLES! ***The location and setting are just as appealing, with NO REAR NEIGHBORS and a home across the street that is not directly facing the property, providing added privacy. ***For added peace of mind, the home remains under builder warranty, and the A/C was just serviced and is working great. ***If you're looking for a home that offers the benefits of NEW CONSTRUCTION WITHOUT THE WAIT, NO CDD and with thousands of dollars in premium upgrades already completed, this is it! ***PERFECT LOCATION near shopping, dining, schools, golf courses, major highways, world-famous theme parks, and beautiful beaches on both Florida coasts. ***TRULY LIKE NEW, this is the perfect place to create lasting memories. Call to schedule a viewing!
Property Features
Property Type: Residential - Single Family
Cooling: Central Air
Fenced: Yes
Garage: 2 car attached
Heating: Central
Lot Size: 0.25 Acres
Roof Type: Shingle
Stories: 1.0
Taxes: $4,589
Year Built: 2022
Amenities
Ceiling Fans(s)
Eat-in Kitchen
High Ceilings
In Wall Pest System
Kitchen/Family Room Combo
Open Floorplan
Solid Wood Cabinets
Split Bedroom
Stone Counters
Vaulted Ceiling(s)
Walk-In Closet(s)
Window Treatments
Balcony
Rain Gutters
Sidewalk
Sliding Doors
Feature Descriptions
Appliances: Dishwasher, Microwave, Range, Refrigerator, Water Softener
Association Amenities: Gated
Community Features: Gated Community - No Guard, Sidewalks, Street Lights
Days on Site: 2
Directions: From Tampa area, take I-4 to the Polk Parkway, take the Hwy 98 Exit, head South (Right) on Hwy 98, Right on SR 540A, Right into Highlands Grace, Left on Pearly Dr to address on Left. (Gate Code Required)
Exterior: Block
Fencing: Fenced, Vinyl
Flood Zone Code: X
Flooring: Carpet, Ceramic Tile, Luxury Vinyl
Foundation: Slab
Garage Dimensions: 21x24
HOA Fee: 195.75/ Quarterly
HOA Y/N: Yes
Home Warranty Y/N: No
Listing Terms: Cash, Conventional, FHA, USDA Loan, VA Loan
Lot Dimensions: 0.25
Other Equipment: Irrigation Equipment
Ownership: Fee Simple
Parking: Oversized, Parking Pad
Parking Notes: Oversized, Parking Pad
Pets Allowed: Cats OK, Dogs OK, Yes
Pets Restrictions: Domestic pets only. See MLS attachments.
Pets Size: Extra Large (101+ Lbs.)
Property Attached Y/N: No
Property Sub-Type: Single Family Residence
Security: Gated Community, Security System
Sewer: Public Sewer
Showing Instructions: Appointment Only, ShowingTime
Special Sale Provisions: None
Utilities: Public, Underground Utilities
Water: Public
Water Access Y/N: No
Windows: Blinds, Insulated Windows
Zoning: SFR
Room Sizes
Bonus Room: 12x11
Dining Room: 11.6x11.6
Kitchen: 11x15
Dinette: 12x11
Primary Bedroom: 12.7x14.7
Bedroom 2: 11.8x11
Bedroom 3: 12x11
Living Room: 15x18
Local Schools
High School: George Jenkins High
Middle School: Lakeland Highlands Middl
Elementary School: Spessard L. Holland Elementary
Listed By / Shown By
Listed By
Agency Name: DALTON WADE INC
Agency Contact: 888-668-8283
Shown By
Agent Name: Jacqui Winkler
Agent Phone: Cell: (754) 777-2993
Agency Title: Realty 100

Estimate Your Payment
Estimated Payment
$ 1,477.41 per month $968.12 Principal & Interest $382.42 Property Tax $126.88 Homeowner's InsuranceChange Payment Information



Member Participants (and their affiliated licensees, if applicable) shall indicate on their websites that IDX information is provided exclusively for consumers’ personal non-commercial use, that it may not be used for any purpose other than to identify prospective properties consumers may be interested in purchasing, that the data is deemed reliable but is not guaranteed by MLS GRID, and that the use of the MLS GRID Data may be subject to an end user license agreement prescribed by the Member Participant’s applicable MLS if any and as amended from time to time. MLS GRID may, at its discretion, require use of other disclaimers as necessary to protect Member Participant, and/or their MLS from liability.
Based on information submitted to the MLS GRID. All data is obtained from various sources and may not have been verified by broker or MLS GRID. Supplied Open House Information is subject to change without notice. All information should be independently reviewed and verified for accuracy. Properties may or may not be listed by the office/agent presenting the information.
Privacy Policy / DMCA Notice / ADA Accessibility


This site is hosted, designed and copyright
© 1994 - 2026 by
Delta Media Group, Inc. -- Patent Pending --
3302 Pearly Drive | MLS# L4964088
This single family home located at 3302 Pearly Drive , Lakeland, FL 33812 is currently listed for sale with an asking price of $435,000. This property was built in 2022 and has 3 bedrooms and 2 full baths with 1980 sq. ft. Pearly Drive is located in the HIGHLANDS GRACE subdivision. Search HIGHLANDS GRACE real estate on jwinkler.realty100.com today.