JacquiWinkler

BEDS3
BATHS2 full
SQUARE FEET1,969
MLS#OM730578
STATUSActive
PROPERTY TYPEResidential - Condominium
SUBDIVISIONPRAIRIE OAKS
Property Description
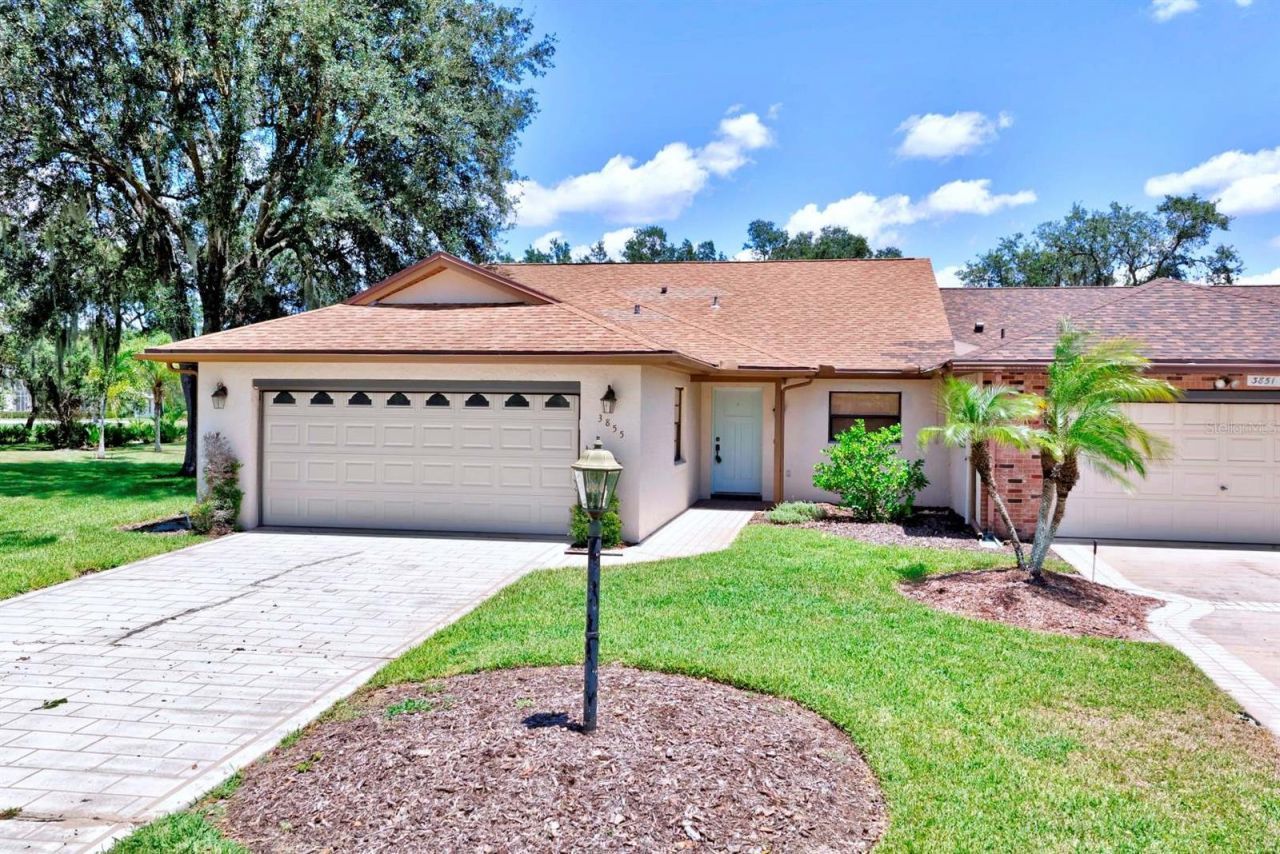
Experience an extraordinary level of luxury in this spectacularly remodeled end-unit residence, perfectly positioned on an oversized lot overlooking the lush fairways of the prestigious Country Club of Sebring! Completely reimagined with impeccable craftsmanship and sophisticated design, this exceptional three-bedroom, two-bath home offers elegance, comfort, and effortless Florida living. From the moment you enter, you'll be captivated by the bright, open-concept design, where every detail has been thoughtfully curated. At the heart of the home lies a stunning chef-inspired kitchen featuring dazzling white quartz countertops, custom cabinetry, an eye-catching herringbone backsplash, premium finishes, and an expansive center island designed for entertaining. The floor plan creates seamless flow between the kitchen, dining, and living areas. The super convenient interior laundry closet is located near the garage entryway with washer & dryer included in the sale of the home. Rich luxury vinyl plank flooring extends throughout most of the home, complemented by designer lighting and contemporary finishes that create an atmosphere of refined sophistication. The spa-inspired bathrooms have been transformed into elegant retreats showcasing custom vanities, premium countertops, designer tilework, upscale fixtures, and luxurious finishes. Peace of mind comes with an impressive list of major improvements, including a 2017 roof, 2020 HVAC system, recently replaced water heater, and a newer hurricane-impact garage door complete with a Skeeter Beater screen. The spacious guest bedrooms each feature walk-in closets, while the expansive family room invites you to unwind with panoramic golf course views. Walls of windows and sliding glass doors fill the home with natural light and seamlessly connect the indoors to exceptional outdoor living spaces. Relax on the oversized screened lanai while enjoying peaceful golf course views, entertain guests on the beautiful 15' x 15' paver patio, or take advantage of the additional screened patio that also serves as a golf cart garage with direct course access. Situated on nearly a quarter-acre lot, you'll enjoy an uncommon amount of outdoor space rarely found in this style of home! Living in the Country Club of Sebring is about more than owning a beautiful home-it's embracing an exceptional lifestyle! Championship golf, a welcoming clubhouse, dining, social events, and an active community create the perfect setting for full-time residents and seasonal homeowners alike. This is far more than a beautifully renovated home - it's an extraordinary opportunity to own a move-in-ready luxury retreat in one of Sebring's most sought-after golf communities, where every day feels like a vacation!
Property Features
Property Type: Residential - Condominium
Cooling: Central Air
Garage: 2 car attached
Heating: Central, Electric
Lot Size: 0.25 Acres
Roof Type: Shingle
Stories: 1.0
Taxes: $2,760
Year Built: 1986
Amenities
Ceiling Fans(s)
Crown Molding
Eat-in Kitchen
Living Room/Dining Room Combo
Solid Surface Counters
Thermostat
Feature Descriptions
Additional Rooms: Family Room, Florida Room, Inside Utility
Appliances: Dishwasher, Disposal, Dryer, Electric Water Heater, Microwave, Range, Range Hood, Refrigerator, Washer
Association Amenities: Clubhouse, Golf Course, Playground, Pool, Tennis Court(s)
Community Features: Clubhouse, Golf Carts OK, Golf, Playground, Pool, Tennis Court(s), Street Lights
Days on Site: 2
Directions: At the INTERSECTION of US HIGHWAY 27 and HAMMOCK RD, Travel WEST on HAMMOCK RD. Turn LEFT onto CR 635. Turn RIGHT into The Country Club of Sebring (HAW BRANCH RD). Turn RIGHT onto RODEO DR. The Property will be located on the RIGHT.
Exterior: Stucco
Flood Zone Code: X
Flooring: Luxury Vinyl
Foundation: Slab
Garage Dimensions: 19x20
HOA Fee: 750/ Annually
HOA Y/N: Yes
Home Warranty Y/N: No
Listing Terms: Cash, Conventional
Lot Dimensions: 0.25
Other Equipment: Irrigation Equipment
Ownership: Fee Simple
Parking: Driveway, Garage Door Opener, Golf Cart Parking
Parking Notes: Driveway, Garage Door Opener, Golf Cart Parking
Patio/Porch: Covered, Porch, Rear Porch, Screened
Pets Allowed: Cats OK, Dogs OK
Property Attached Y/N: No
Property Sub-Type: Villa
Sewer: Public Sewer
Showing Instructions: Lockbox, Lock Box Coded
Special Sale Provisions: None
Utilities: Cable Connected, Electricity Connected, Sewer Connected, Sprinkler Well, Water Connected
Vegetation: Mature Landscaping
Water: Public
Water Access Y/N: No
Zoning: R3FUD
Room Sizes
Foyer: 5x16
Kitchen: 9x17
Dining Room: 15x14
Living Room: 17x12
Primary Bedroom: 18x12
Primary Bathroom: 8x10
Bedroom 2: 11x11
Bathroom 2: 8x9
Bedroom 3: 11x10
Laundry: 5x2
Florida Room: 22x11
Balcony/Porch/Lanai: 10x11
Listed By / Shown By
Listed By
Agency Name: RE/MAX REALTY PLUS
Agency Contact: 863-385-0077
Shown By
Agent Name: Jacqui Winkler
Agent Phone: Cell: (754) 777-2993
Agency Title: Realty 100

Estimate Your Payment
Estimated Payment
$ 921.99 per month $611.81 Principal & Interest $230.00 Property Tax $80.18 Homeowner's InsuranceChange Payment Information



Member Participants (and their affiliated licensees, if applicable) shall indicate on their websites that IDX information is provided exclusively for consumers’ personal non-commercial use, that it may not be used for any purpose other than to identify prospective properties consumers may be interested in purchasing, that the data is deemed reliable but is not guaranteed by MLS GRID, and that the use of the MLS GRID Data may be subject to an end user license agreement prescribed by the Member Participant’s applicable MLS if any and as amended from time to time. MLS GRID may, at its discretion, require use of other disclaimers as necessary to protect Member Participant, and/or their MLS from liability.
Based on information submitted to the MLS GRID. All data is obtained from various sources and may not have been verified by broker or MLS GRID. Supplied Open House Information is subject to change without notice. All information should be independently reviewed and verified for accuracy. Properties may or may not be listed by the office/agent presenting the information.
Privacy Policy / DMCA Notice / ADA Accessibility


This site is hosted, designed and copyright
© 1994 - 2026 by
Delta Media Group, Inc. -- Patent Pending --
3855 Rodeo Drive | MLS# OM730578
This condo located at 3855 Rodeo Drive , Sebring, FL 33875 is currently listed for sale with an asking price of $274,900. This property was built in 1986 and has 3 bedrooms and 2 full baths with 1969 sq. ft. Rodeo Drive is located in the PRAIRIE OAKS subdivision. Search PRAIRIE OAKS real estate on jwinkler.realty100.com today.