JacquiWinkler

BEDS3
BATHS3 full
SQUARE FEET1,370
MLS#GC543832
STATUSActive
PROPERTY TYPEResidential - Townhouse
SUBDIVISIONROCKWOOD VILLAS
Property Description
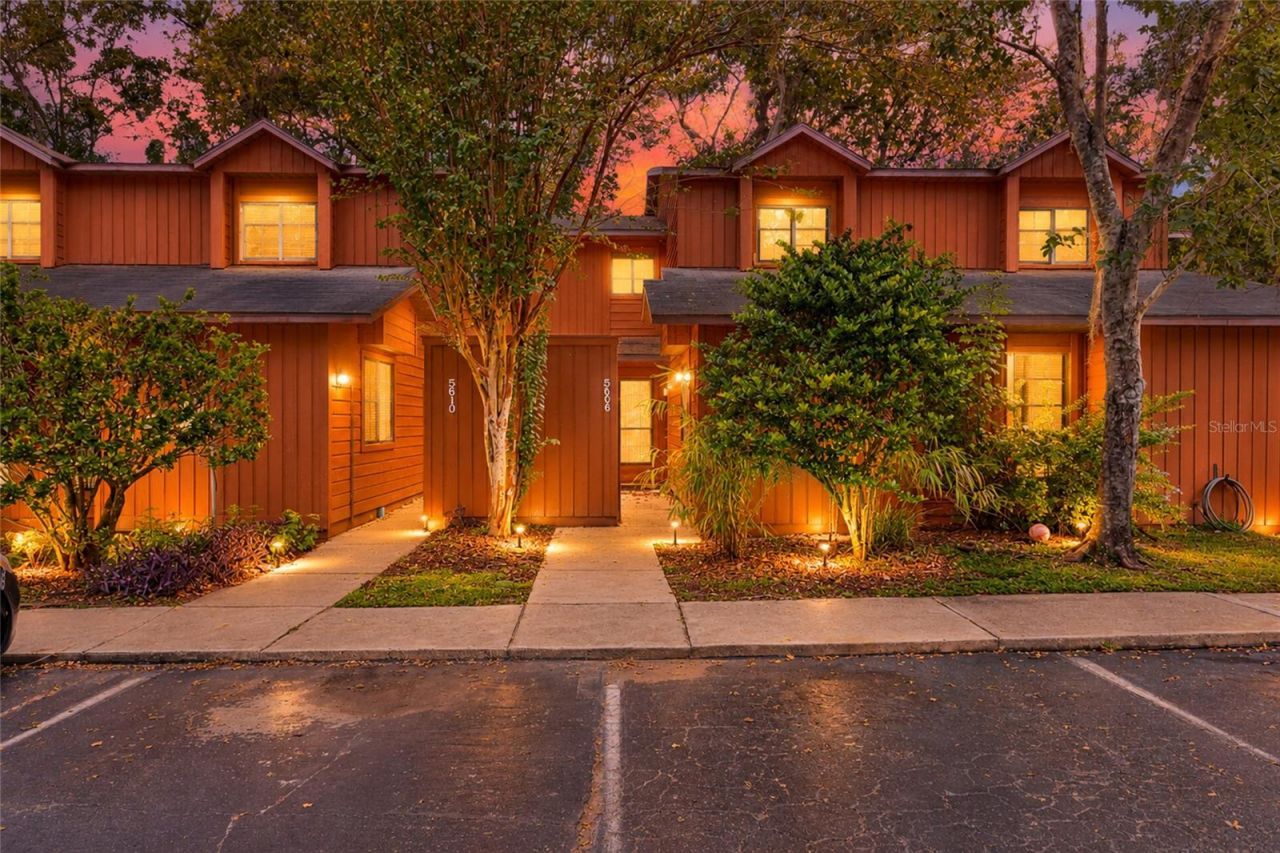
Virtually Staged. Enjoy updated, low-maintenance living in Gainesville's popular Rockwood Villas community. This 3-bedroom, 3-bath townhome offers 1,370 square feet with a versatile two-story floor plan and an impressive list of recent improvements.Inside, the main living areas feel fresh and inviting with updated flooring and interior paint. The renovated kitchen features new appliances and connects easily with the dining and living spaces, creating a comfortable layout for both everyday life and entertaining. The first-floor primary suite adds convenience and privacy and includes its own en suite bath. Also downstairs, sliding glass doors open to the refreshed screened lanai, providing a peaceful outdoor space for morning coffee, reading, or unwinding at the end of the day.Upstairs are the additional bedrooms and baths, including a secondary bedroom with a private en suite bathroom-an excellent setup for guests, family members, roommates, or a home office. All three bathrooms have been updated, and a newer water heater adds another valuable improvement.Rockwood Villas offers an amenity-rich lifestyle with swimming pools, tennis, basketball and volleyball, while the association provides for many exterior and community maintenance items, including common areas, roof, siding, lawn care, pest control and pool maintenance.The location puts you within easy reach of the University of Florida, HCA Florida North Florida Hospital, Butler Plaza, The Oaks Mall, restaurants, shopping and everyday conveniences. With three bedrooms, three full baths, substantial updates and a desirable Gainesville location, this Rockwood Villas home offers a combination of flexibility, convenience and low-maintenance living that is difficult to beat.Come see everything this updated Rockwood Villas townhome has to offer!
Property Features
Property Type: Residential - Townhouse
Cooling: Central Air
Heating: Central
Lot Size: 0.02 Acres
Roof Type: Shingle
Stories: 2.0
Taxes: $3,791
Year Built: 1987
Amenities
Ceiling Fans(s)
PrimaryBedroom Upstairs
Walk-In Closet(s)
Lighting
Storage
Feature Descriptions
Appliances: Dishwasher, Disposal, Dryer, Microwave, Refrigerator, Washer
Community Features: Clubhouse, Pool, Tennis Court(s)
Directions: From X of I-75 and Exit 387, head East on Newberry Road. Turn right onto SW 62nd Blvd. Turn right onto SW 9th Place, then right onto SW 55th Terrace. Follow SW 55th Terrace as it curves left and becomes SW 8th Place. Continue to 5606 SW 8th Place; the hom
Exterior: Frame
Flood Zone Code: X
Flooring: Carpet, Tile
Foundation: Slab
HOA Fee: 255/ Monthly
HOA Y/N: Yes
Home Warranty Y/N: No
Listing Terms: Cash, Conventional, FHA, VA Loan
Lot: Cleared
Lot Dimensions: 0.02
Number of Pets: 3
Ownership: Fee Simple
Patio/Porch: Covered, Rear Porch, Screened
Pets Allowed: Number Limit, Yes
Pets Restrictions: Buyer To Verify All Pet Restrictions
Pets Weight (Max): 75
Property Attached Y/N: Yes
Property Sub-Type: Townhouse
Sewer: Public Sewer
Showing Instructions: Supra Lock Box, Appointment Only, See Remarks, ShowingTime
Special Sale Provisions: None
Utilities: Cable Available, Electricity Connected, Sewer Connected, Water Connected
Water: Public
Water Access Y/N: No
Zoning: SFR
Local Schools
High School: F. W. Buchholz High School-AL
Middle School: Kanapaha Middle School-AL
Elementary School: Myra Terwilliger Elementary School-AL
Listed By / Shown By
Listed By
Agency Name: PEPINE REALTY
Agency Contact: Elizabeth@pepinerealty.com
Shown By
Agent Name: Jacqui Winkler
Agent Phone: Cell: (754) 777-2993
Agency Title: Realty 100

Estimate Your Payment
Estimated Payment
$ 761.47 per month $393.93 Principal & Interest $315.92 Property Tax $51.63 Homeowner's InsuranceChange Payment Information



Member Participants (and their affiliated licensees, if applicable) shall indicate on their websites that IDX information is provided exclusively for consumers’ personal non-commercial use, that it may not be used for any purpose other than to identify prospective properties consumers may be interested in purchasing, that the data is deemed reliable but is not guaranteed by MLS GRID, and that the use of the MLS GRID Data may be subject to an end user license agreement prescribed by the Member Participant’s applicable MLS if any and as amended from time to time. MLS GRID may, at its discretion, require use of other disclaimers as necessary to protect Member Participant, and/or their MLS from liability.
Based on information submitted to the MLS GRID. All data is obtained from various sources and may not have been verified by broker or MLS GRID. Supplied Open House Information is subject to change without notice. All information should be independently reviewed and verified for accuracy. Properties may or may not be listed by the office/agent presenting the information.
Privacy Policy / DMCA Notice / ADA Accessibility


This site is hosted, designed and copyright
© 1994 - 2026 by
Delta Media Group, Inc. -- Patent Pending --
5606 SW 8th Place | MLS# GC543832
This townhouse located at 5606 SW 8th Place , Gainesville, FL 32607 is currently listed for sale with an asking price of $177,000. This property was built in 1987 and has 3 bedrooms and 3 full baths with 1370 sq. ft. SW 8th Place is located in the ROCKWOOD VILLAS subdivision. Search ROCKWOOD VILLAS real estate on jwinkler.realty100.com today.