JacquiWinkler

BEDS3
BATHS2 full
SQUARE FEET2,170
MLS#B26061940
STATUSActive
PROPERTY TYPEResidential - Single Family
SUBDIVISIONIBEC NEIGHBORHOOD NO 1
Property Description
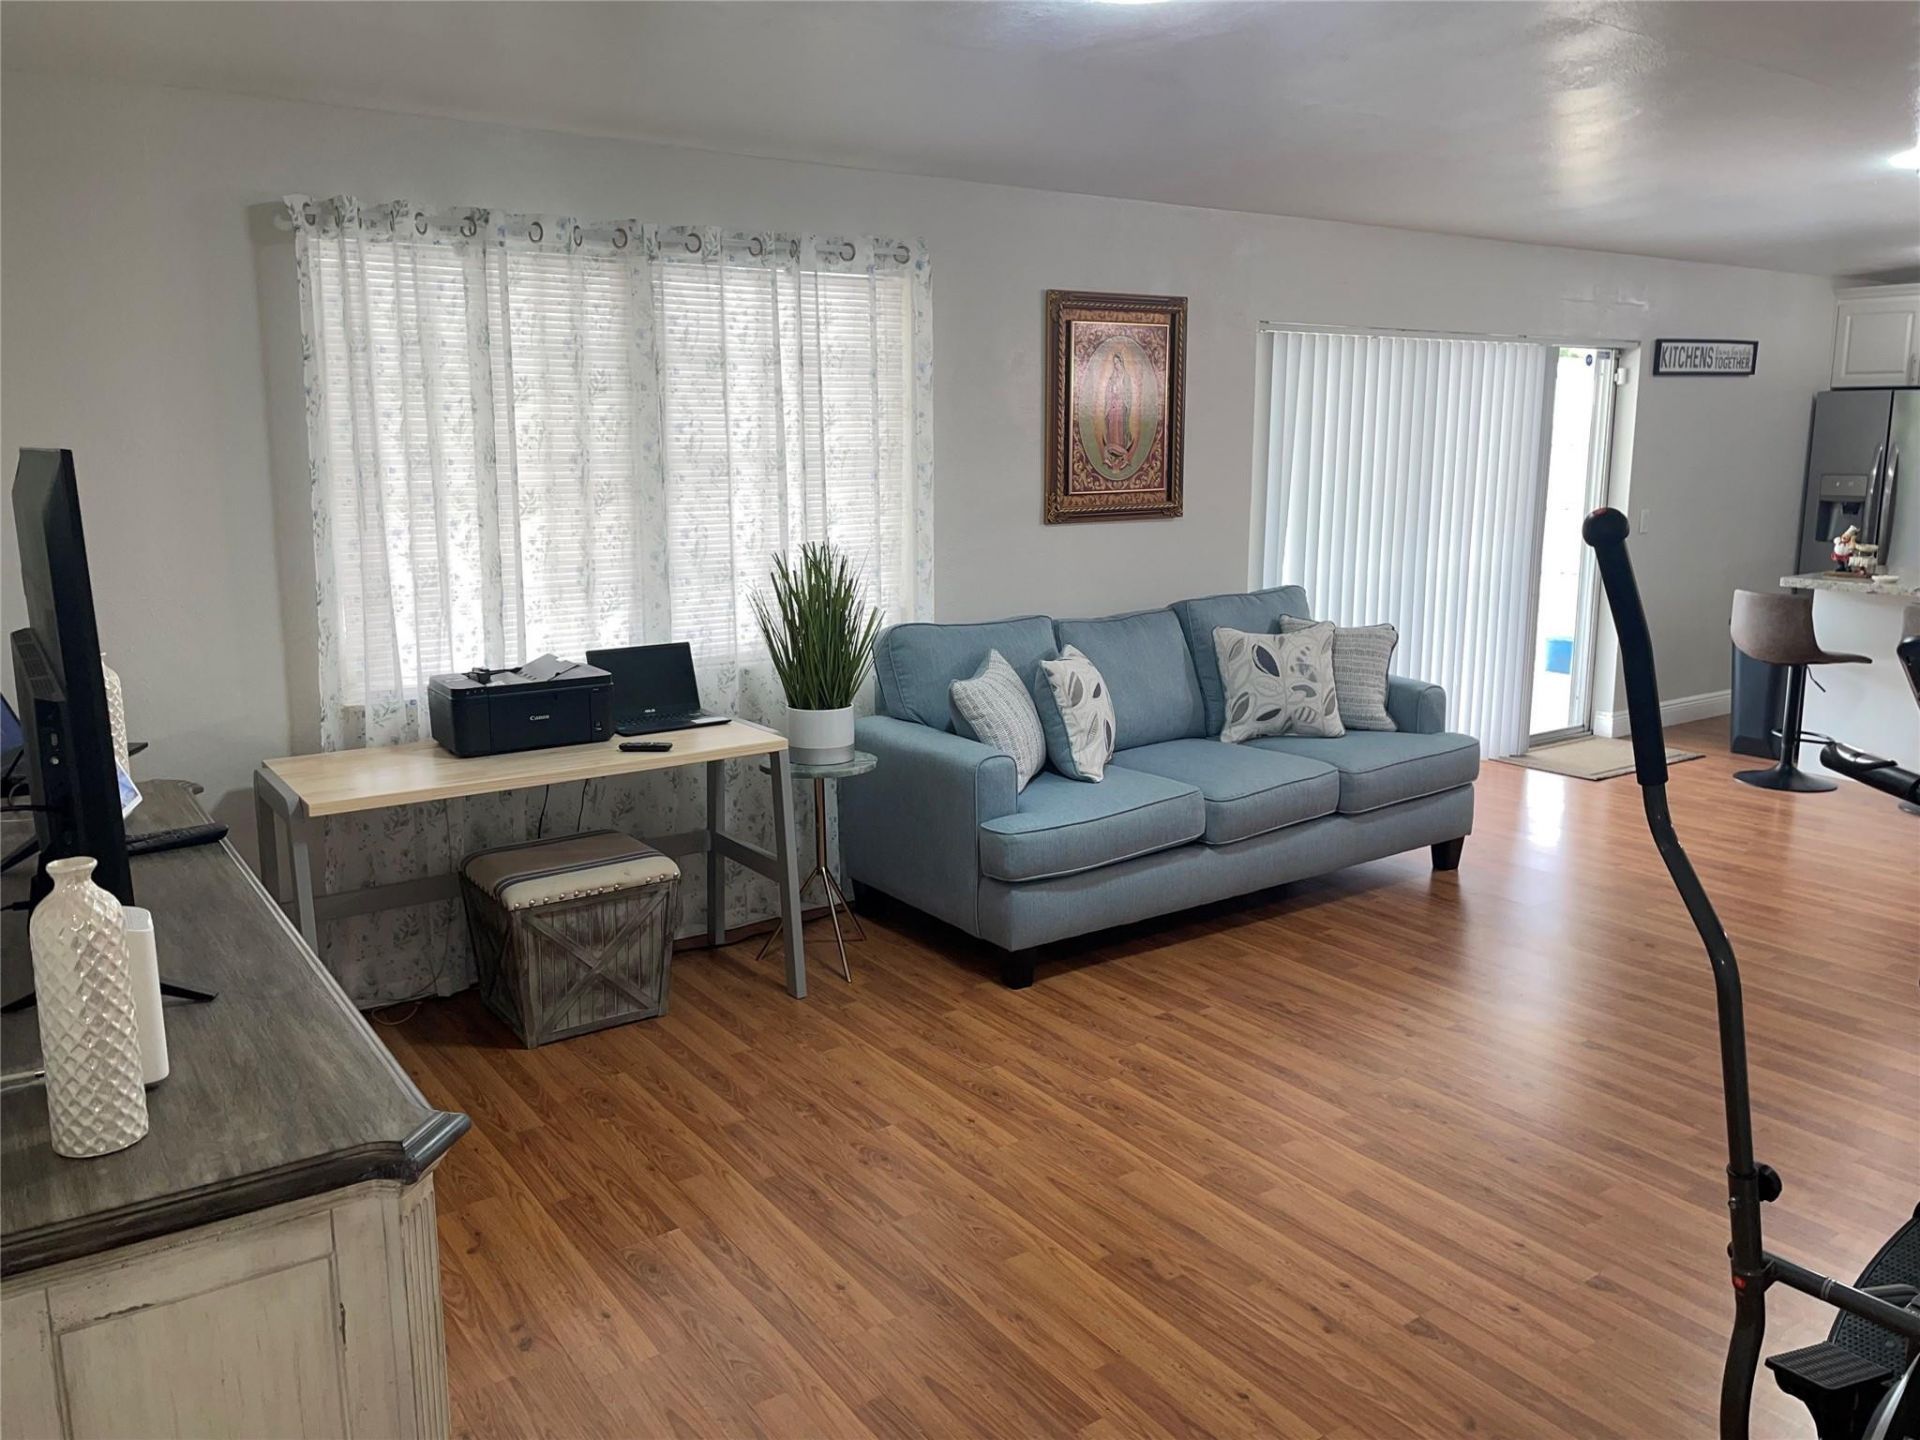
IMMACULATE AND BEAUTIFUL 3 BEDROOM, 2 BATH POOL HOME SITUATED ON A LARGE CORNER LOT. THIS HOME FEATURES AN OPEN FLOOR PLAN WITH A LARGE FAMILY ROOM RIGHT NEXT TO THE KITCHEN. HOME ALSO OFFERS DINING ROOM, CUSTOM ISLAND IN THE KITCHEN WITH GROUNDED COUNTERTOPS, STAINLESS STEEL APPLIANCES, LAMINATE FLOORING THROUGHOUT, FRESH. UPDATED ELECTRICAL, UPDATED PLUMBING, WASHER AND DRYER, AC FROM 2018, ROOF FROM 2018. SCREEN PATIO LEADING OUT TO A BEAUTIFUL POOL AREA. WORK SPACE/STORAGE ROOM/LAUNDRY ROOM, CARPORT, FENCED YARD. THIS HOME IS A MUST SEE. PROPERTY IS BEING SOLD AS IS''
Property Features
Property Type: Residential - Single Family
Cooling: Central Air, Ceiling Fan(s)
Fenced: Yes
Heating: Central
Lot Size: 0.24 Acres
Roof Type: Composition, Shingle
Stories: 1.0
Taxes: $9,215
Year Built: 1958
Amenities
Storage
Feature Descriptions
Appliances: Dryer, Dishwasher, Electric Range, Refrigerator, Washer
Carport Spaces: 1
Days on Site: 3
Exterior: CBS
Fencing: Fenced
Flooring: Laminate
Furnished: Unfurnished
Guest House Y/N: No
Parcel#: 484125070600
Parking: Attached Carport, Covered, Driveway, Carport
Parking Notes: Attached Carport, Covered, Driveway, Carport
Patio/Porch: Patio - Screened, Patio
Pets Allowed: Yes, No Restrictions
Pool: In Ground
Restrictions: No Restrictions
Sewer: Public Sewer
Special View Info: Pool
SQFT Living: 1674
Structure Type: House
Swimming Pool: Yes
Total Rooms: 2
Utilities: Cable Connected, Electricity Connected
Utilities: Cable Connected, Electricity Connected
Water: Public
Local Schools
High School: Coconut Creek
Middle School: Margate
Elementary School: Margate
Listed By / Shown By
Listed By
Agency Name: First Choice Realty, LLC
Agency Phone: 954-431-2464
Shown By
Agent Name: Jacqui Winkler
Agent Phone: Cell: (754) 777-2993
Agency Title: Realty 100

Estimate Your Payment
Estimated Payment
$ 2,227.66 per month $1,290.61 Principal & Interest $767.92 Property Tax $169.14 Homeowner's InsuranceChange Payment Information


Privacy Policy / DMCA Notice / ADA Accessibility


This site is hosted, designed and copyright
© 1994 - 2026 by
Delta Media Group, Inc. -- Patent Pending --
5813 NW 18th Court | MLS# B26061940
This single family home located at 5813 NW 18th Court, Margate, FL 33063 is currently listed for sale with an asking price of $579,900. This property was built in 1958 and has 3 bedrooms and 2 full baths with 2170 sq. ft. NW 18th Court is located in the IBEC NEIGHBORHOOD NO 1 subdivision. Search IBEC NEIGHBORHOOD NO 1 real estate on jwinkler.realty100.com today.