JacquiWinkler

BEDS3
BATHS2 full 1 partial
SQUARE FEET2,100
MLS#B26062510
STATUSActive
PROPERTY TYPEResidential - Townhouse
SUBDIVISIONTidewater
Property Description
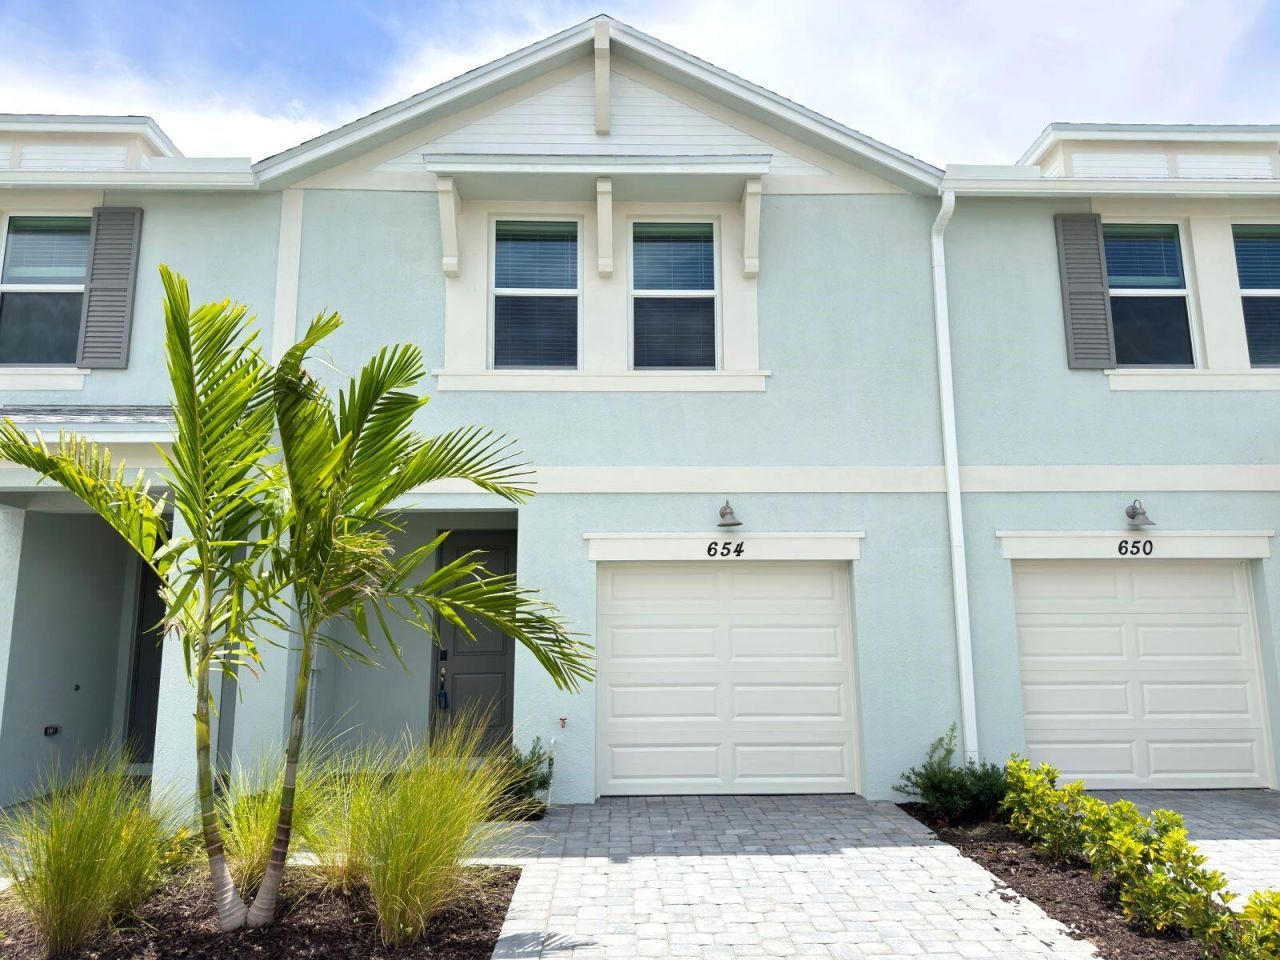
Brand new, energy-efficient home available by Mar 2026! Enjoy the openness of this floorplan. The central kitchen island is perfect for prepping dinner while being with guests. The oversized upstairs loft is great for game nights or working from home. The primary suite offers a spacious bath and closet. Explore new townhomes in Ft. Pierce, FL. Tidewater is a gated community located just minutes from I-95 and downtown Ft. Pierce. Homeowners will have access to a private swimming pool and cabana. Each home is built with the innovative, energy-efficient features that Meritage Homes is known for including spray foam insulation and Low-E impact windows. Each of our homes is built with innovative, energy-efficient features designed to help you enjoy more savings, better health, real comfort a
Property Features
Property Type: Residential - Townhouse
Cooling: Central Air, Electric
Garage: 1 car attached
Heating: Central, Electric
Home Style: Traditional
Roof Type: Composition, Shingle
Stories: 2.0
Taxes: $184
Year Built: 2026
Amenities
Kitchen Island
Walk-In Closet(s)
Upstairs Living Area
Feature Descriptions
Appliances: Dishwasher, ENERGY STAR Qualified Dishwasher, ENERGY STAR Qualified Freezer, ENERGY STAR Qualified Refrigerator, ENERGY STAR Qualified Washer, Electric Range, ENERGY STAR Qualified Dryer, Ice Maker, Microwave, Refrigerator, Range
Association Amenities: Clubhouse, Fitness Center, Park, Picnic Area, Playground, Parking, Pool, Trail(s), Community Room, Fishing Pier, Internet Included, Pickleball Court(s), Sidewalks, Soccer Field, Street Lights, Maintenance, Recreation Facilities
Association Fee Includes: Cable TV, Internet, Maintenance Grounds, Common Areas
Exterior: Block, Stucco
Flooring: Carpet, Tile
Furnished: Unfurnished
HOA Fee: $162/ Monthly
Laundry: Inside, Laundry Room
Parcel#: 341070301520006
Parking: Detached Carport, Driveway, Garage, Attached Garage, Attached
Parking Notes: Detached Carport, Driveway, Garage, Attached Garage, A
Pets Allowed: Yes, No Restrictions
Restrictions: Lease Restrictions
Security: Fire Sprinkler System, Smoke Detector(s)
Sewer: Public Sewer
SQFT Living: 1485
Structure Type: Townhouse
Total Rooms: 3
Utilities: Cable Connected, Electricity Connected, Water Connected
Utilities: Cable Connected, Electricity Connected, Water Connected
Water: Public
Listed By / Shown By
Listed By
Agency Name: Meritage Homes Of Fl Realty
Agency Phone: 561-526-4303
Shown By
Agent Name: Jacqui Winkler
Agent Phone: Cell: (754) 777-2993
Agency Title: Realty 100

Estimate Your Payment
Estimated Payment
$ 794.87 per month $689.21 Principal & Interest $15.33 Property Tax $90.32 Homeowner's InsuranceChange Payment Information


Privacy Policy / DMCA Notice / ADA Accessibility


This site is hosted, designed and copyright
© 1994 - 2026 by
Delta Media Group, Inc. -- Patent Pending --
654 Salisbury Circle | MLS# B26062510
This townhouse located at 654 Salisbury Circle, Fort Pierce, FL 34982 is currently listed for sale with an asking price of $309,680. This property was built in 2026 and has 3 bedrooms and 2 full and 1 partial baths with 2100 sq. ft. Salisbury Circle is located in the Tidewater subdivision. Search Tidewater real estate on jwinkler.realty100.com today.