JacquiWinkler

BEDS3
BATHS1 full
SQUARE FEET1,491
MLS#B26064841
STATUSActive
PROPERTY TYPEResidential - Single Family
SUBDIVISIONPINEHURST REV PL OF PORTIONS
Property Description
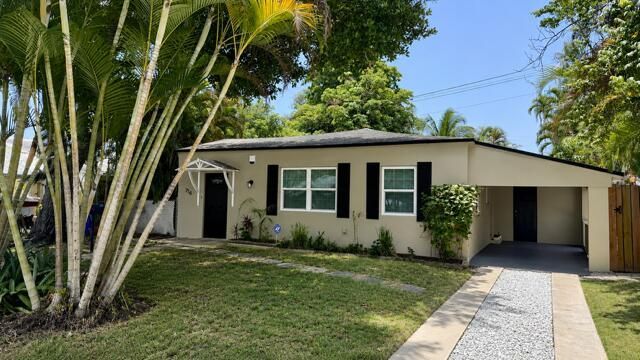
CHARMING 3-BEDROOM,1- BATHROOM LOCATED IN DESIRABLE CROISSANT PARK NEIGHBORHOOD, JUST MINUTES FROM THE BEACH AND DOWNTOWN FORT LAUDERDALE. FEATURES INCLUDE NEW A/C IMPACT WINDOWS, UNDERGROUND UTILITIES,, AN EXPANSIVE BACKYARD WITH PLENTY OF ROOM TO RELAX,ENTERTAIN, OR CREATE YOUR OWN PRIVATE OUTDOOR RETRAT. MOVE IN READY- COME SEE THIS WONDERFUL HOME AND MAKE IT YOUR OWN. GPS
Property Features
Property Type: Residential - Single Family
Cooling: Central Air, ENERGY STAR Qualified Equipment
Fenced: Yes
Heating: Central
Lot Size: 0.17 Acres
Roof Type: Composition, Shingle
Stories: 1.0
Taxes: $6,174
Year Built: 1949
Amenities
Entrance Foyer
Storage
Barbecue
Feature Descriptions
Appliances: Electric Water Heater, Water Heater Owned, Dryer, Disposal, Dishwasher, Electric Range, Ice Maker, Microwave, Oven, Refrigerator, Water Heater, Washer, Range
Carport Spaces: 1
Days on Site: 4
Exterior: CBS
Fencing: Back Yard, Chain Link, Fenced
Flooring: Other, Tile, Terrazzo
Guest House Y/N: No
Laundry: Washer Hookup
Lot: Room for Pool
Lot: Room for Pool
Parcel#: 504215260730
Parking: Attached Carport, Covered, Driveway, Carport
Parking Notes: Attached Carport, Covered, Driveway, Carport
Pets Allowed: Yes, No Restrictions
Restrictions: No Restrictions
Sewer: Public Sewer
Special View Info: Garden
Sprinkler: Well Sprinkler
SQFT Living: 1291
Structure Type: House
Total Rooms: 3
Utilities: Cable Available, Electricity Connected, Sewer Available, Underground Utilities, Water Available
Utilities: Cable Available, Electricity Connected, Sewer Available, Underground Utilities, Water Available
Water: Public
Windows: Blinds, Single Hung Metal
Local Schools
High School: Stranahan
Middle School: New River
Elementary School: Croissant Park
Listed By / Shown By
Listed By
Agency Name: M E G Realty Inc
Agency Phone: 954-647-1274
Shown By
Agent Name: Jacqui Winkler
Agent Phone: Cell: (754) 777-2993
Agency Title: Realty 100

Estimate Your Payment
Estimated Payment
$ 1,999.67 per month $1,313.08 Principal & Interest $514.50 Property Tax $172.08 Homeowner's InsuranceChange Payment Information


Privacy Policy / DMCA Notice / ADA Accessibility


This site is hosted, designed and copyright
© 1994 - 2026 by
Delta Media Group, Inc. -- Patent Pending --
716 SW 19th Street | MLS# B26064841
This single family home located at 716 SW 19th Street, Fort Lauderdale, FL 33315 is currently listed for sale with an asking price of $589,999. This property was built in 1949 and has 3 bedrooms and 1 full baths with 1491 sq. ft. SW 19th Street is located in the PINEHURST REV PL OF PORTIONS subdivision. Search PINEHURST REV PL OF PORTIONS real estate on jwinkler.realty100.com today.