JacquiWinkler

BEDS4
BATHS3 full
SQUARE FEET2,207
MLS#A4707543
STATUSPending
PROPERTY TYPERental - Single Family
SUBDIVISIONNorth River Ranch
Property Description
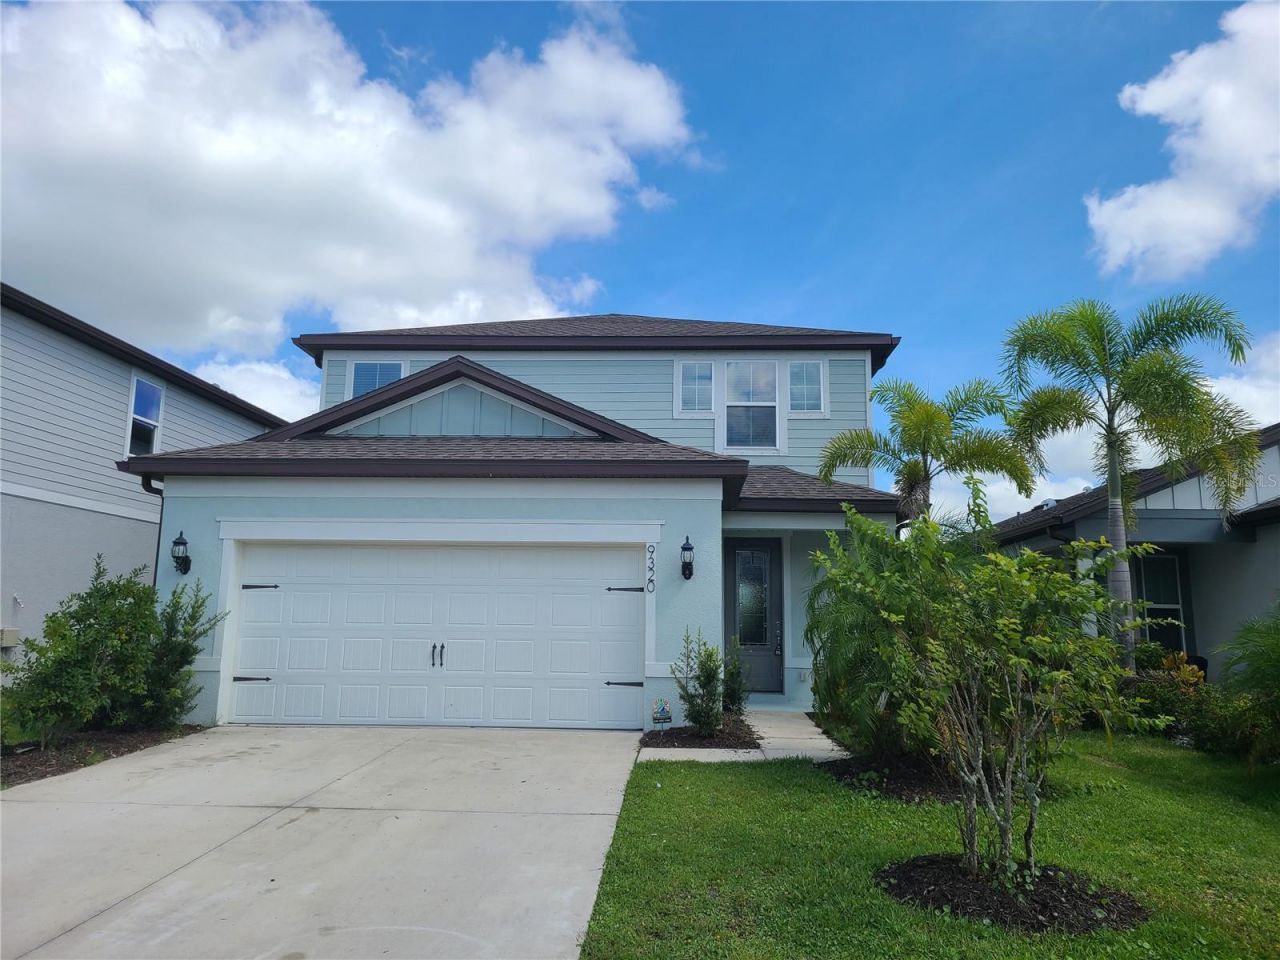
NEW FLOORING(NO CARPET), FRESHLY PAINTED, 4 BEDROOM 3 BATH 2 CAR GARAGE WITH WATER VIEWS! Nicely upgraded with stainless appliances and granite counters. NEW MICROWAVE, NEW STOVE. The first floor has a bedroom and a full bathroom. Second floor has an oversize primary bedroom with huge walk-in closet and water views. Upstairs also has 2 bedrooms along with an OPEN LOFT prefect for an entertainment area. Water views from your kitchen, living room and primary suite. Enjoy the water views from your screened in lanai. Washer and dryer is included. This is a smart house. Live in North River Ranch before you decide to buy? Long term tenant is preferred. North River Ranch has newer schools and charter schools. State College of Florida will be coming in. State of the art Pavillion has amenities galore Swimming, workout, run, walk, bike or just relax. The Brightwood Pavilion has it all. Short distance to St Pete, Tampa, Bradenton, Sarasota, local Beaches, Ellenton Outlets and new Shopping areas. You are minutes away from I-75 Entrance. Lawn care and use of the amenities included in the rent. Pet okay with owner approval and nonrefundable pet fee. Non-smokers please. HOA approval needed to move in. This is an unfurnished rental. Move in ready.
Property Features
Property Type: Rental - Single Family
Cooling: Central Air
Garage: 2 car attached
Heating: Central, Electric
Year Built: 2022
Amenities
Ceiling Fans(s)
Eat-in Kitchen
PrimaryBedroom Upstairs
Smart Home
Thermostat
Walk-In Closet(s)
Window Treatments
Feature Descriptions
Additional Rooms: Loft
Appliances: Dishwasher, Disposal, Dryer, Microwave, Refrigerator, Washer
Association Amenities: Clubhouse, Fitness Center, Pickleball Court(s), Playground, Pool, Recreation Facilities, Tennis Court(s)
Community Features: Clubhouse, Fitness Center, Playground, Pool, Tennis Court(s)
Directions: Coming east on Moccasin Wallow Road from I-75, turn left onto Grand River Parkway after 4 miles, at the roundabout take the second exit, then turn right onto Lamine Way. The destination is on the right, 9406 Lamine Way.
Flood Zone Code: X
Flooring: Ceramic Tile, Laminate
HOA Y/N: Yes
Home Warranty Y/N: No
Number of Pets: 1
Parking: Driveway, Garage Door Opener
Parking Notes: Driveway, Garage Door Opener
Patio/Porch: Screened
Pets Allowed: Yes
Pets Restrictions: Owner approval needed
Property Attached Y/N: No
Property Sub-Type: Single Family Residence
Sewer: Public Sewer
Showing Instructions: Combination Lock Box, Go Direct, ShowingTime
Utilities: Fiber Optics, Public, Underground Utilities
Water: Public
Water Access Y/N: No
Water View: Pond
Windows: Blinds
Room Sizes
Bedroom 1: 11x12
Bedroom 2: 10x12
Bedroom 3: 10x11
Primary Bedroom: 12x15
Great Room: 15x19
Kitchen: 15x19
Loft: 14x12
Local Schools
High School: Parrish Community High
Middle School: Buffalo Creek Middle
Elementary School: Barbara A. Harvey Elementary
Listed By / Shown By
Listed By
Agency Name: WAGNER REALTY
Agency Contact: 941-727-2800
Shown By
Agent Name: Jacqui Winkler
Agent Phone: Cell: (754) 777-2993
Agency Title: Realty 100




Member Participants (and their affiliated licensees, if applicable) shall indicate on their websites that IDX information is provided exclusively for consumers’ personal non-commercial use, that it may not be used for any purpose other than to identify prospective properties consumers may be interested in purchasing, that the data is deemed reliable but is not guaranteed by MLS GRID, and that the use of the MLS GRID Data may be subject to an end user license agreement prescribed by the Member Participant’s applicable MLS if any and as amended from time to time. MLS GRID may, at its discretion, require use of other disclaimers as necessary to protect Member Participant, and/or their MLS from liability.
Based on information submitted to the MLS GRID. All data is obtained from various sources and may not have been verified by broker or MLS GRID. Supplied Open House Information is subject to change without notice. All information should be independently reviewed and verified for accuracy. Properties may or may not be listed by the office/agent presenting the information.
Privacy Policy / DMCA Notice / ADA Accessibility


This site is hosted, designed and copyright
© 1994 - 2026 by
Delta Media Group, Inc. -- Patent Pending --
9320 Lamine Way | MLS# A4707543
This property located at 9320 Lamine Way, Parrish, FL 34219 is currently listed for rent with an asking price of $2,950 / Monthly. Search Parrish real estate on jwinkler.realty100.com today.