JacquiWinkler

BEDS5
BATHS3 full 1 partial
SQUARE FEET3,866
MLS#B26061861
STATUSActive
PROPERTY TYPEResidential - Single Family
SUBDIVISIONDELRAY LAKES
Property Description
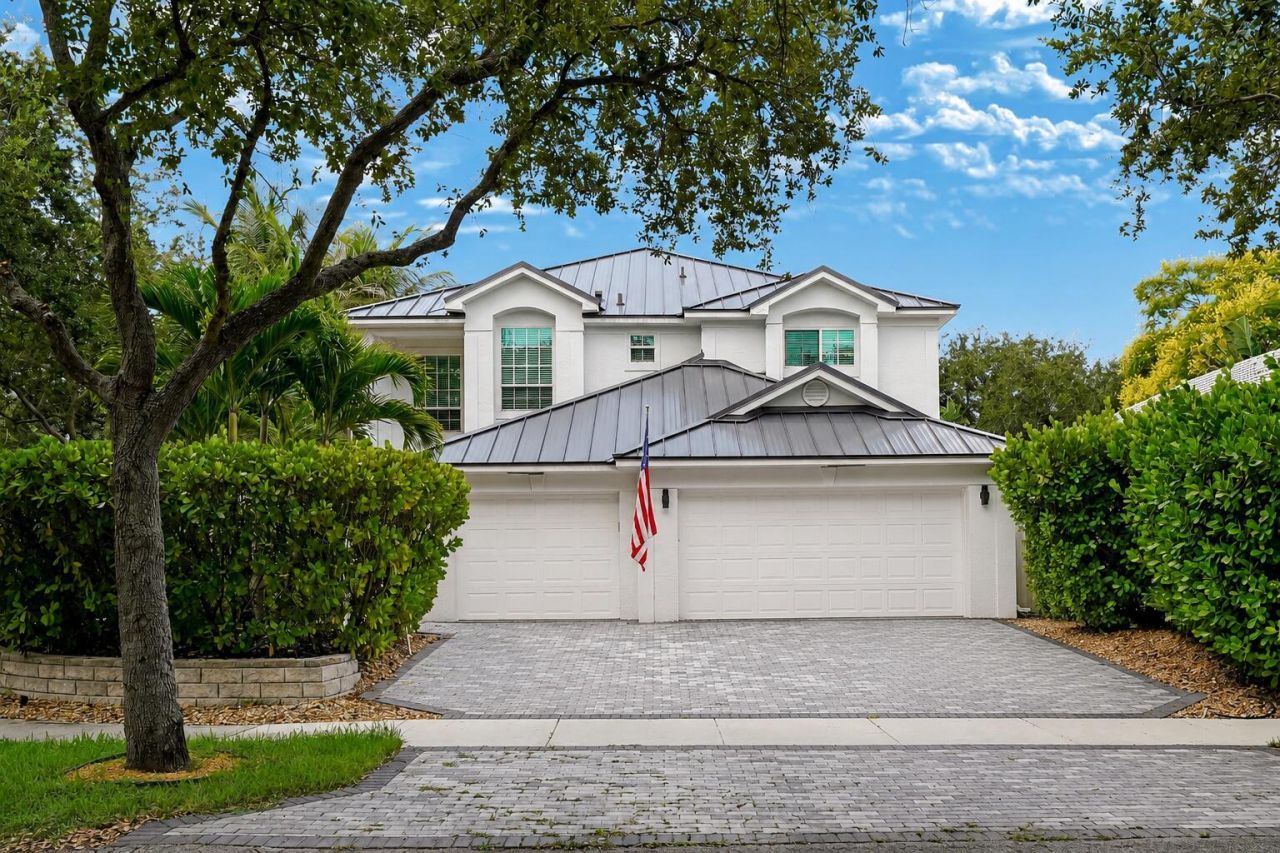
Beautifully upgraded 5-bedroom, 3.5-bath with a 3-car garage in the highly desirable gated community of Delray Lakes. This exceptional home features a new metal roof, hurricane impact windows/front door, upgraded tile flooring, staircase, and a striking accent rock wall. The renovated kitchen showcases elegant white quartz countertops, custom white cabinetry, and abundant space for entertaining. The luxurious primary suite includes a large custom primary closet and Italian marble bathroom with a tub. The first-floor bedroom has a private bath, and backyard access ideal for guests. Enjoy an oversized backyard with a large pool, travertine patio, and privacy hedges. Additional features include driveway pavers, professional landscaping, built-in Sono's audio and security camera system. New Metal roof installed May 23rd, 2025. New Driveway pavers installed June 30th, 2025. Installed Rheem Performance Tankless water heater
Property Features
Property Type: Residential - Single Family
Cooling: Central Air, Ceiling Fan(s)
Fenced: Yes
Garage: 3 car attached
Heating: Central, Electric
Home Style: Traditional
Lot Size: 0.24 Acres
Roof Type: Metal
Stories: 2.0
Taxes: $626
Year Built: 2000
Amenities
Bar
Entrance Foyer
High Ceilings
Pantry
Walk-In Closet(s)
Bedroom Layout - Split
Closet Cabinetry
Roman Tub
Upstairs Living Area
Feature Descriptions
Appliances: Tankless Water Heater, Cooktop, Dryer, Disposal, Dishwasher, Electric Range, Microwave, Oven, Refrigerator, Water Heater, Washer, Electric Cooktop, Freezer
Association: Delray Lakes Homeowners Association, Inc
Association Amenities: Boating, Clubhouse, Playground, Pool, Tennis Court(s), Pickleball Court(s), Gated
Association Fee Includes: Internet, Security, Common Areas, Reserve Funds, Recreation Facility
Days on Site: 4
Exterior: Attic/Crawl Hatchway(s) Insulated, Aluminum Siding,
Fencing: Back Yard, Fenced, Privacy, Vinyl
Flooring: Ceramic Tile, Tile
Furnished: Negotiable
Guest House Y/N: No
HOA Fee: $275/ Monthly
Laundry: Inside, Lower Level, Laundry Room, Sink
Lot: Cul-De-Sac, Corner Lot, Zero Lot Line
Lot: Cul-De-Sac, Corner Lot, Zero Lot Line
Parcel#: 12434608320000660
Parking: Driveway, Garage Door Opener, Paver Block, Garage, Attached Garage, Attached
Parking Notes: Driveway, Garage Door Opener, Paver Block, Garage, Att
Patio/Porch: Patio - Covered, Patio - Open, Deck, Patio
Pets Allowed: Yes, Pet Restrictions Possible
Pool: Fenced, Heated, In Ground, Pool/Spa Combo, Salt Water, Concrete, Child Gate, Private
Restrictions: See Remarks, Lease Restrictions
Security: Closed Circuit Camera(s), Gated - No Guard
Sewer: Public Sewer
Spa: Heated, In Ground
Spa: Yes
Sprinkler: Auto Sprinkler
SQFT Living: 3162
Structure Type: House
Swimming Pool: Yes
Total Rooms: 8
Utilities: Cable Connected, Electricity Connected, Sewer Available, Water Available
Utilities: Cable Connected, Electricity Connected, Sewer Available, Water Available
Water: Public
Waterfront Features: None
Windows: Blinds, Storm Window(s), Sliding
Room Sizes
Living Room: 13 X 27 Level First
Kitchen: 11 X 12 Level First
Primary Bedroom: 14 X 23 Level Second
Local Schools
High School: Atlantic
Middle School: Carver Community
Elementary School: Plumosa School of the Arts K-8
Listed By / Shown By
Listed By
Agency Name: Lehmann Realty Inc.
Agency Phone: 561-463-5768
Shown By
Agent Name: Jacqui Winkler
Agent Phone: Cell: (754) 777-2993
Agency Title: Realty 100

Estimate Your Payment
Estimated Payment
$ 3,828.02 per month $3,338.35 Principal & Interest $52.17 Property Tax $437.50 Homeowner's InsuranceChange Payment Information


Privacy Policy / DMCA Notice / ADA Accessibility


This site is hosted, designed and copyright
© 1994 - 2026 by
Delta Media Group, Inc. -- Patent Pending --
980 Delray Lakes Drive | MLS# B26061861
This single family home located at 980 Delray Lakes Drive, Delray Beach, FL 33444 is currently listed for sale with an asking price of $1,500,000. This property was built in 2000 and has 5 bedrooms and 3 full and 1 partial baths with 3866 sq. ft. Delray Lakes Drive is located in the DELRAY LAKES subdivision. Search DELRAY LAKES real estate on jwinkler.realty100.com today.